
Price Reduction - Views
Address
6533 Cannondale Drive, Burlington, KY
Price
$ 505,000
Property Attributes
- MLS#643909
- TypeSingle Family
- Listing Status Active
- CountyBoone
- CityBurlington
- AreaBurlgt-Hebrn-BeBo-Peters-NB
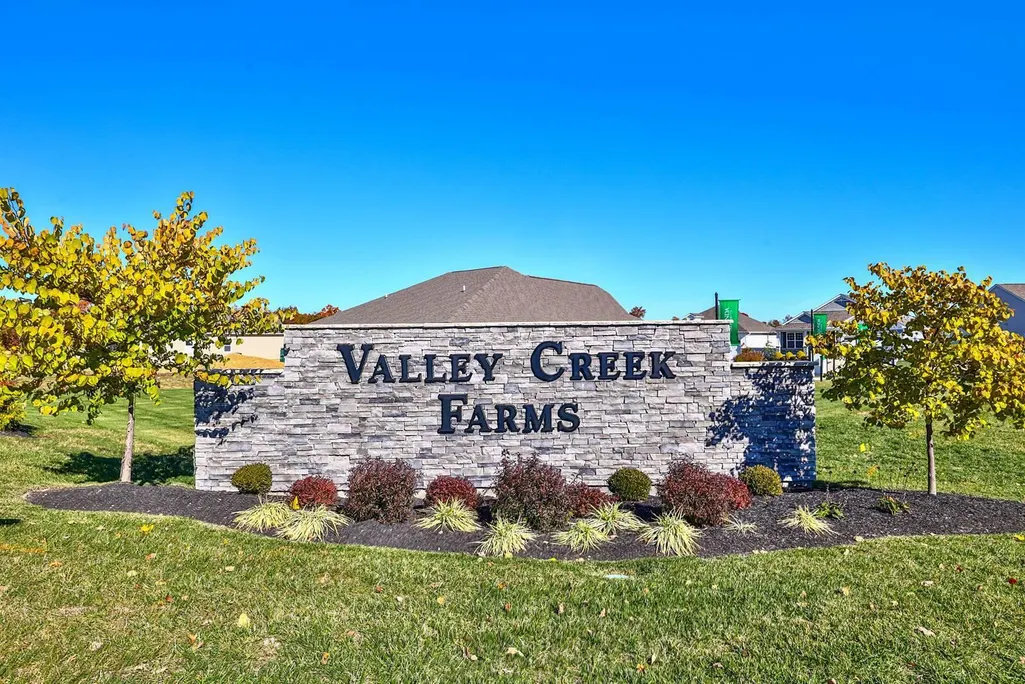
- NeighborhoodValley Creek Farms
- Zip41005
- StyleTransitional
- Year Built2018
- Price$ 505,000
- Bedrooms5
- Full Bathrooms3
- Half Bathrooms1
- Sqr Footage3193
- Lot Size0.15 Acres
Data Source:
Northern Kentucky MLS (NKAR)
Property Description
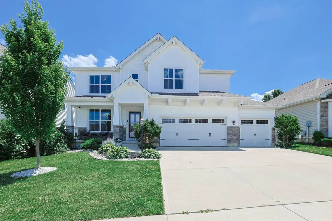
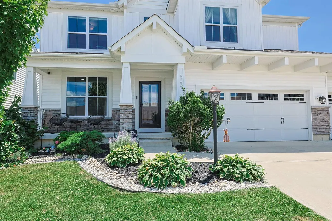
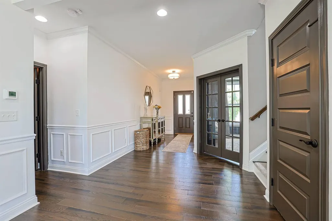
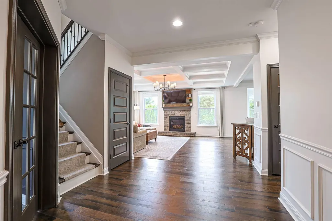
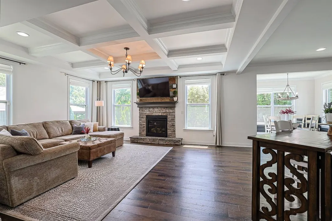
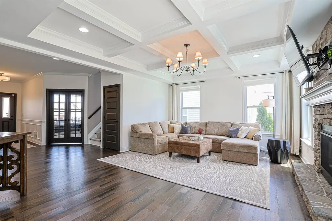
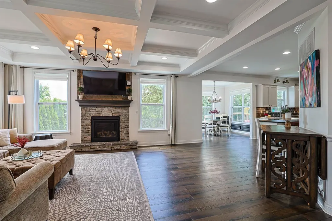
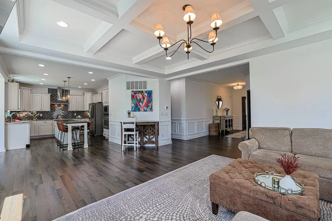
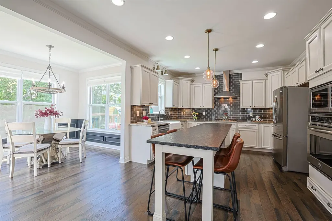
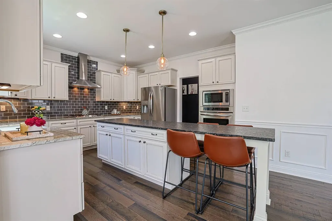
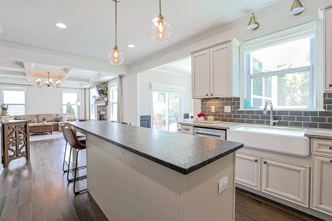
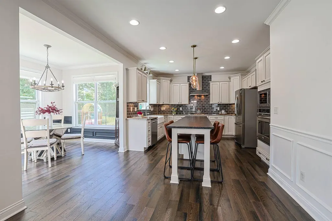
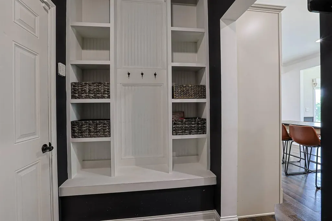
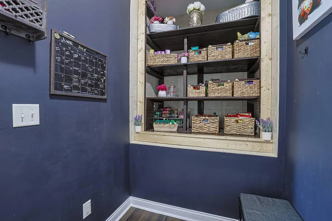
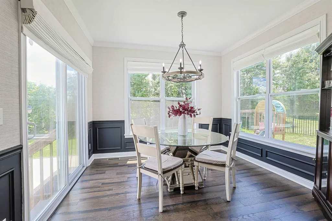
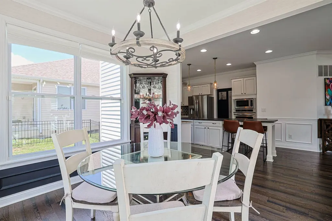
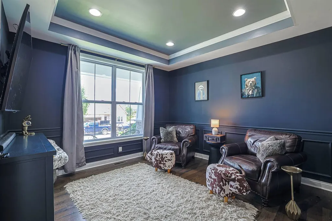
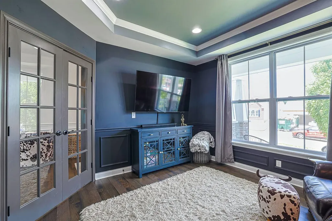
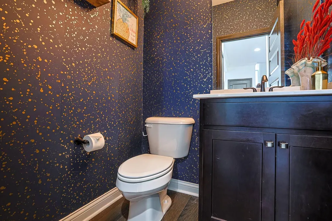
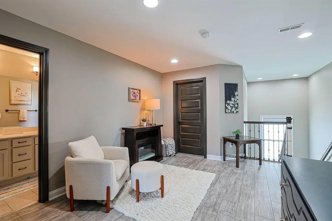
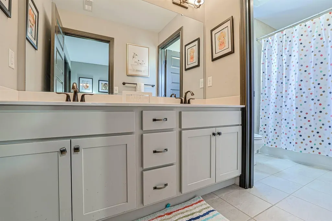
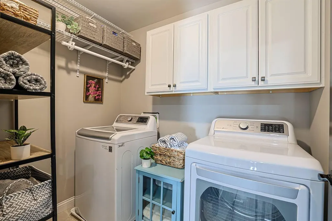
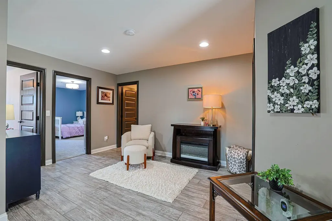
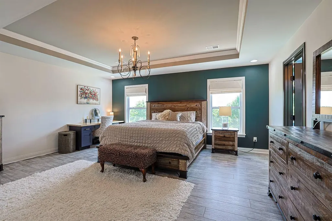
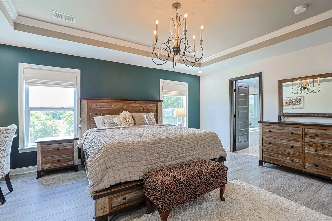
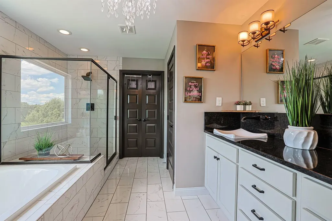
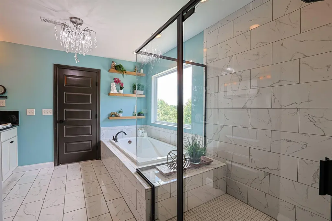
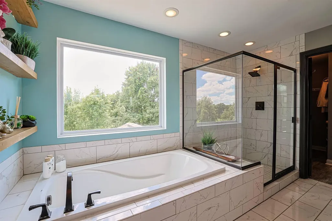
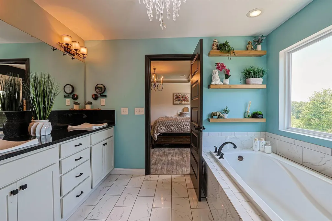
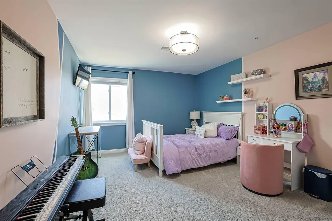
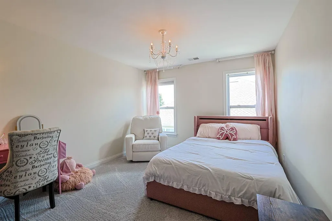
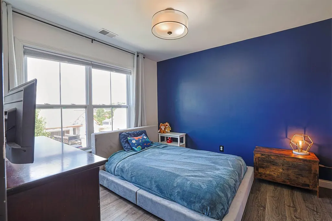
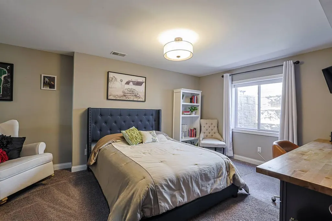
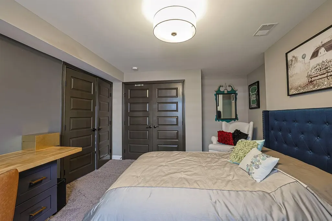
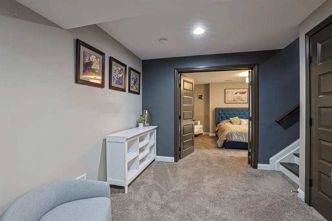
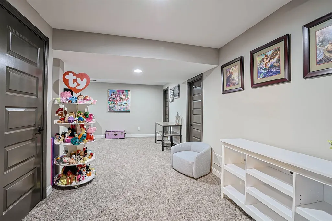
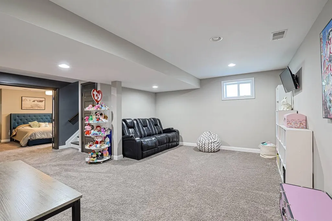
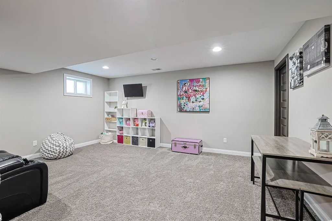
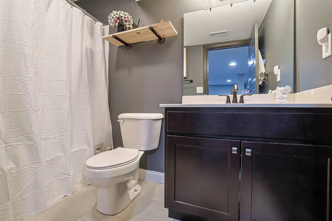
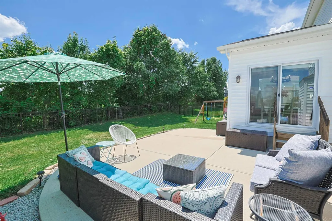
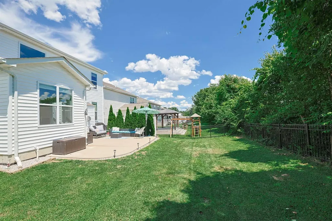
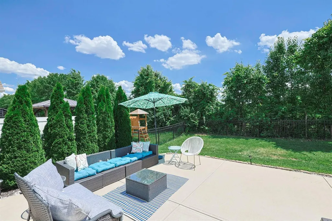
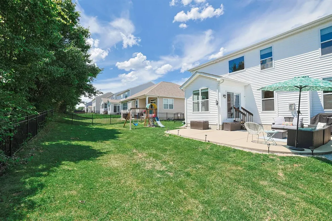
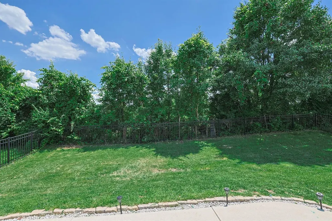
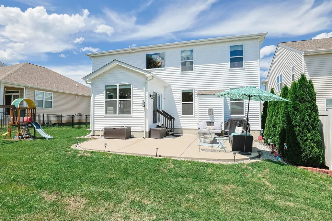
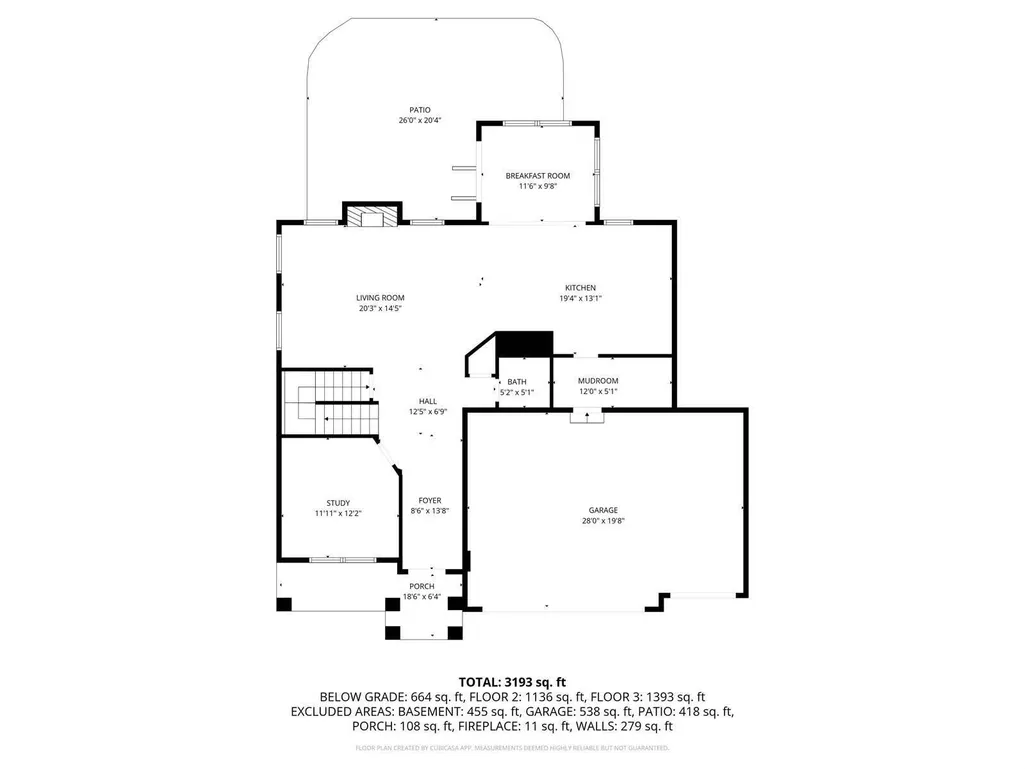
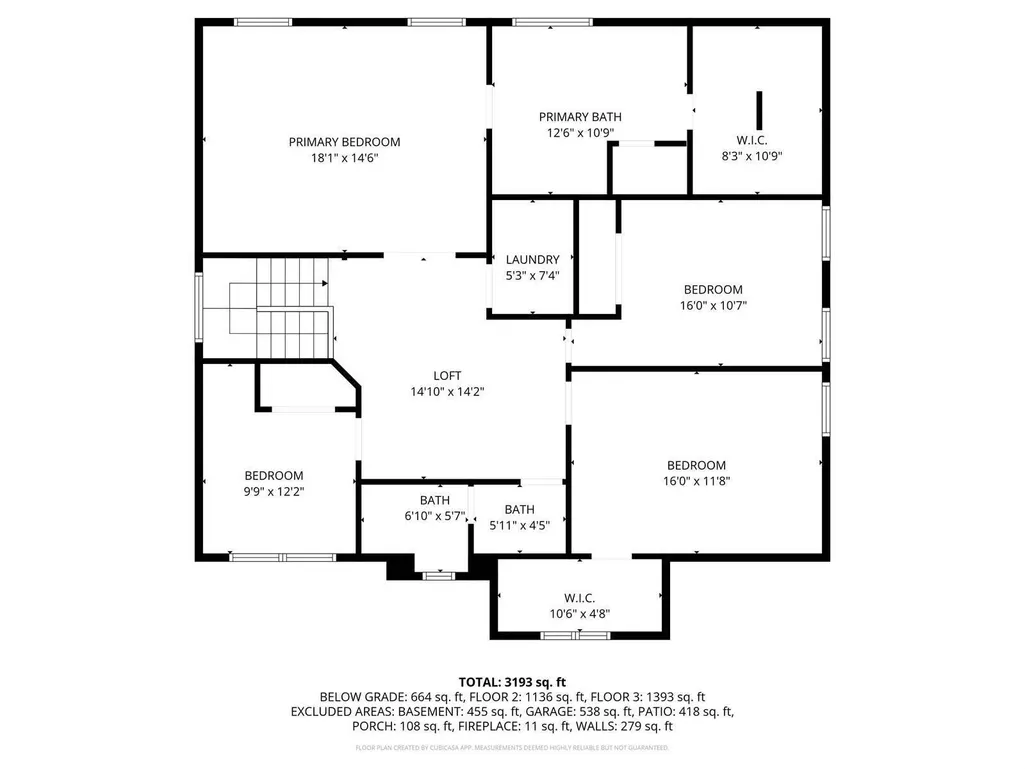
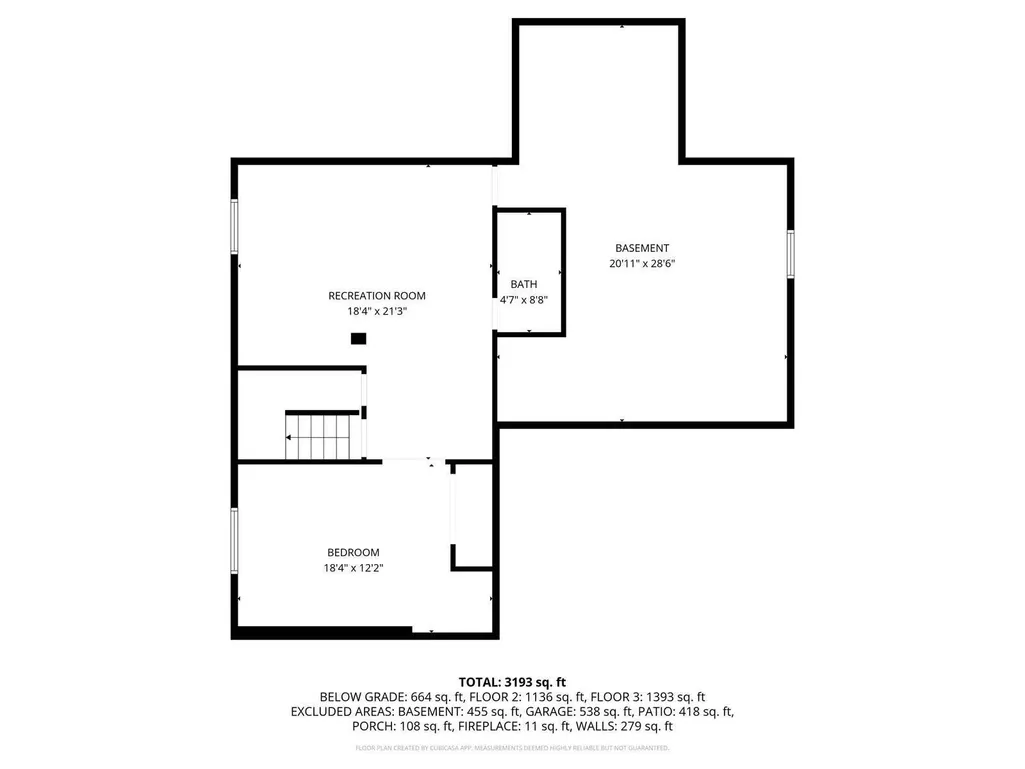
Premium Custom Built Brookstone Home! Features 5-bedrooms, 3.5-baths with a 3-car garage showcasing an open-concept design with numerous high-end finishes and upgrades throughout. The main level features gorgeous hardwood floors, 9' ceilings, coffered ceiling, wainscoting, crown molding, and a beautiful stone gas fireplace. The gourmet kitchen is a showstopper with granite countertops, stainless steel appliances, 42'' soft-close cabinetry, under-mount lighting, farmhouse sink, designer light fixtures and an expansive island with seating - ideal for entertaining. A bright morning room and private study with French doors complete the main level. Upstairs offers a spacious loft, convenient second-floor laundry, and a luxurious primary suite with spa-like bath and walk-in closet. Three additional bedrooms and a full bath with double vanity provide plenty of room for family and guests. The finished lower level expands your living space with a large recreation room, fifth bedroom, full bath, and abundant storage capacity. A practical drop zone with built-in cubbies off the garage entry adds everyday convenience. Walkout to the fully fenced backyard and relax on the patio overlooking peaceful wooded farm views - perfect for outdoor entertaining, the family pet or kids at play. This exceptional home is the perfect blend of modern luxury, comfort, with countryside charm! Located in Beautiful Valley View Farms offering convenient access to Interstates, Shopping, Dinning and CVG Airport!
| Elementary School | Middle School | High School |
|---|---|---|
| Stephens Elementary Elementary School | Camp Ernst Middle School Middle School | Cooper High School High School |
| Price History | |
|---|---|
| 6/28/2026 | Listed $550,000 |
| 7/29/2026 | 2$537,500 |
| 8/18/2026 | 3$519,900 |
| 8/31/2026 | 3$505,000 |
General Features
| Living Area | 3193 |
|---|---|
| Sewer | Public Sewer |
| Heating | Natural Gas |
| Cooling | Central Air |
| Roof | Composition,Shingle |
| HOA Fee | 465 |
| Garage Spaces | 3 |
| Association Fee Includes | Association Fees,Maintenance Grounds |
| Architectural Style | Transitional |
| Construction Materials | Shingle Siding,Stone,Vinyl Siding |
| Year Built | 2018 |
| View | Neighborhood,Trees/Woods |
| Levels | Two |
| Property Subtype | Single Family Residence |
| Assoc Fee Paid Per | Annually |
| County | Boone |
| New Construction | false |
| Property Type | Residential |
| Association Amenities | Management |
| HOA | true |
| Attached Garage | false |
| Subdivision Name | Valley Creek Farms |
| Garage Y/N | true |
| Total Rooms | 11 |
| Status | Active |
| Directions | Rt 18 to Left on Camp Ernst Rd. to Left on Cannondale into Valley Creek Farms. Home is on the right. |
| High School | Cooper High School |
| City | Burlington |
| Zoning Description | Residential |
| MLS Area | K10 - Burlgt/Hebrn/BeBo/Peters/NB |
| Lot Size Units | Acres |
| Lot Size Square Feet | 6534 |
| Elementary School | Stephens Elementary |
| Property Attached Y/N | false |
| Middle/Junior High School | Camp Ernst Middle School |
| MLS Area Minor | K10 - Burlgt/Hebrn/BeBo/Peters/NB |
| Structure Type | House |
| Standard Status | Active |
Interior Features
| Interior Amenities | Kitchen Island,Walk-In Closet(s),Storage,Soaking Tub,Pantry,Open Floorplan,Granite Counters,Entrance Foyer,Double Vanity,Crown Molding,Coffered Ceiling(s),Chandelier,Built-in Features,High Ceilings,Multi Panel Doors,Recess Ceiling(s),Recessed Lighting |
|---|---|
| Basement | Full Finished Bath,Full,Finished,Storage Space |
| Total Fireplaces | 1 |
| Fireplace Features | Stone,Gas |
| Air Conditioning Y/N | true |
| Heating Y/N | true |
| Window Features | Vinyl Clad Window(s) |
| Fireplace Y/N | true |
| Laundry Features | Upper Level |
| Total Baths | 4 |
Exterior Features
| Exterior Amenities | Private Yard,Lighting |
|---|---|
| Fencing | Fenced |
| Parking Features | Driveway,Garage,Garage Door Opener |
| Water Source | Public |
| Lot Size Area | 0.15 |
| Foundation Details | Poured Concrete |
| Building Area Total | 3193 |
| Lot Dimensions | 113 x 60 |
| Lot Size Acres | 0.15 |
| Lot Size Source | Other |
| Door Features | French Doors,Sliding Doors,Storm Door(s) |
Amenities
- Foreclosure
- Views
- Short Sale
- New Construction
- Adult 55+
- Lease To Own
- No HOA Fees
- Furnished
- Primary On Main
- Air Conditioning
- Seller Finance
- Green
- Fixer Upper
- Horse
- Golf
- Fireplace
- Deck
- Garage
- Basement
- Pool
Property vs Single Family Average in 41005
Price
Year Built
 Data last updated: September 18, 2026 9:45 AM UTC and updating occurs daily
 The data relating to real estate for sale on this web site comes in part from the Internet Data Exchange Program of Metro Search, Inc. Real estate listings held by brokerage firms other than United Real Estate Louisville are marked with the Internet Data Exchange logo or the Internet Data Exchange thumbnail logo and detailed information about each listing includes the name of the listing broker.
© 2026 Metro Search, Inc.
The data relating to real estate for sale on this web site comes in part from the Internet Data Exchange Program of Metro Search, Inc. Real estate listings held by brokerage firms other than United Real Estate Louisville are marked with the Internet Data Exchange logo or the Internet Data Exchange thumbnail logo and detailed information about each listing includes the name of the listing broker.
© 2026 Metro Search, Inc.
 All information deemed reliable but not guaranteed. All properties are subject to prior sale, change or withdrawal. Neither listing broker(s) or information provider(s) shall be responsible for any typographical errors, misinformation, misprints and shall be held totally harmless. Listing(s) information is provided for consumers personal, non-commercial use and may not be used for any purpose other than to identify prospective properties consumers may be interested in purchasing. The data relating
 The data relating to real estate for sale on this web site comes in part from the Internet Data Exchange Program. Real estate listings held by IDX Brokerage firms other than United Real Estate Louisville are marked with the Internet Data Exchange logo or the Internet Data Exchange thumbnail logo and detailed information about them includes the name of the listing IDX Brokers. This information is provided exclusively for personal, non-commercial use and may not be used for any purpose other than to
 REALTOR® Association of Southern Kentucky All information deemed reliable but not guaranteed. All properties are subject to prior sale, change or withdrawal. Neither listing broker(s) or information provider(s) shall be responsible for any typographical errors, misinformation, misprints and shall be held totally harmless. Listing(s) information is provided for consumer's personal, non-commercial use and may not be used for any purpose other than to identify prospective properties consumers may
 Heart of Kentucky Association of REALTORS® All information deemed reliable but not guaranteed. All properties are subject to prior sale, change or withdrawal. Neither listing broker(s) or information provider(s) shall be responsible for any typographical errors, misinformation, misprints and shall be held totally harmless. Listing(s) information is provided for consumer's personal, non-commercial use and may not be used for any purpose other than to identify prospective properties consumers may
 All information deemed reliable but not guaranteed. All properties are subject to prior sale, change or withdrawal. Neither listing broker(s) or information provider(s) shall be responsible for any typographical errors, misinformation, misprints and shall be held totally harmless. Listing(s) information is provided for consumer's personal, non-commercial use and may not be used for any purpose other than to identify prospective properties consumers may be interested in purchasing. The data relating
 All information deemed reliable but not guaranteed. All properties are subject to prior sale, change or withdrawal. Neither listing broker(s) or information provider(s) shall be responsible for any typographical errors, misinformation, misprints and shall be held totally harmless. Listing(s) information is provided for consumer's personal, non-commercial use and may not be used for any purpose other than to identify prospective properties consumers may be interested in purchasing. The data relating
