
Open House Sat, Sep 19th 12:00 PM - 03:00 PM - Views - Primary on Main
Address
3803 Laurent Libs Court, Floyds Knobs, IN
Price
$ 950,000
Property Attributes
- MLS#2026010790
- TypeSingle Family
- Listing Status Active
- CountyFloyd
- CityFloyds Knobs
- AreaLafayette
- NeighborhoodWoods of Lafayette
- Zip47119
- Style
- Year Built2007
- Taxes$ 9016
- Price$ 950,000
- Bedrooms4
- Full Bathrooms5
- Half Bathrooms1
- Sqr Footage6723
- Lot Size0.544 Acres
Data Source:
Southern Indiana REALTORS® Association (SIRA)
Property Description
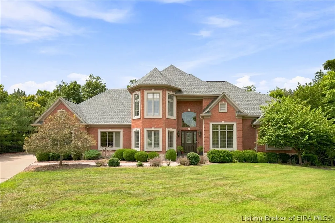
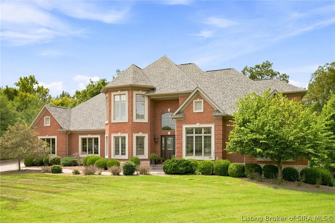
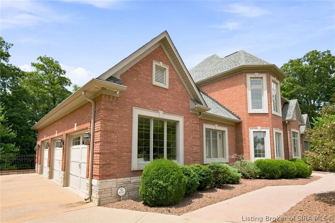
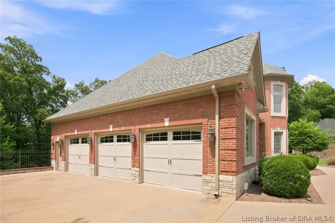
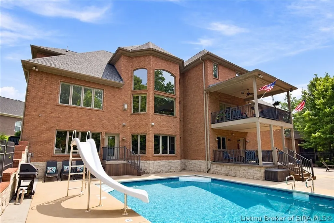
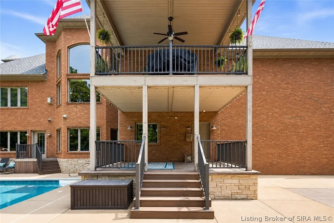
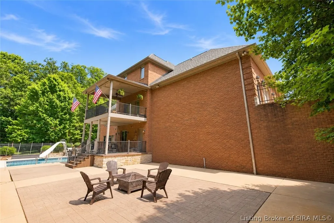
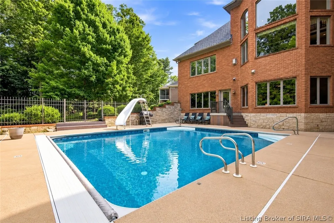
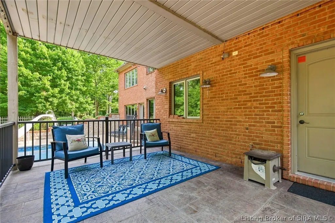
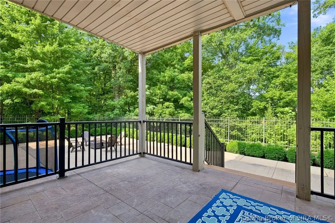
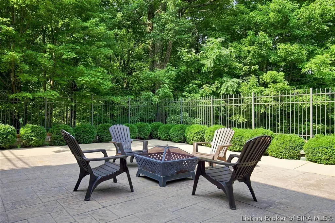
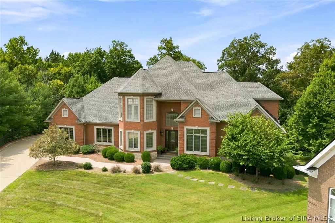
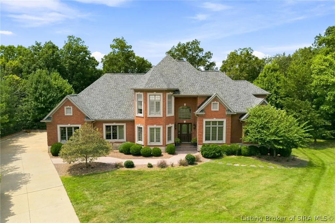
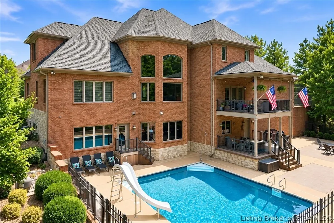
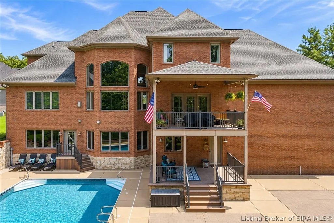
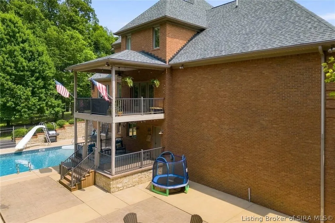
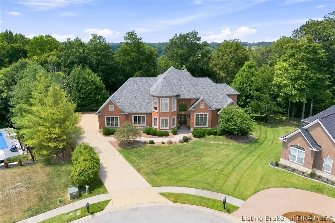
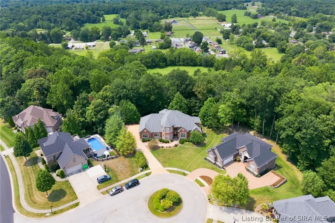
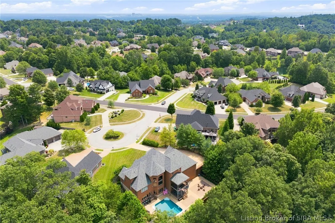
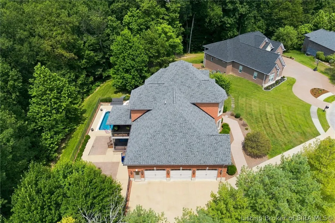
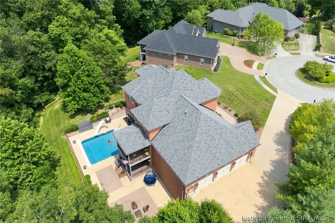
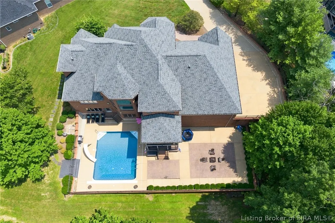
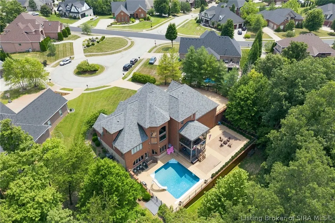
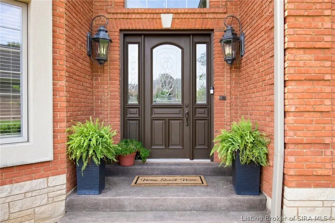
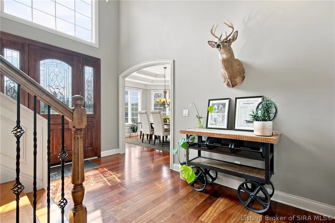
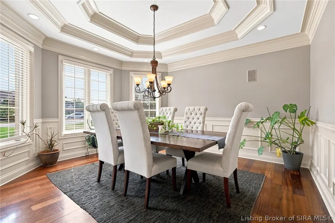
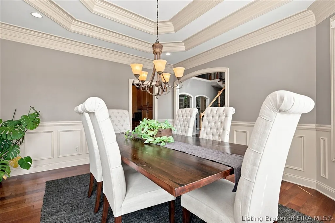
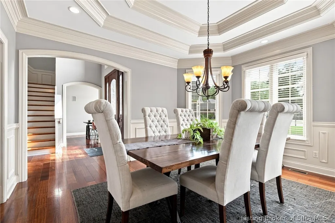
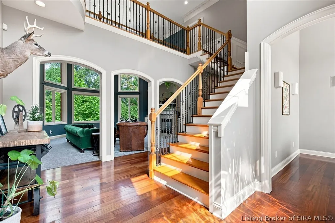
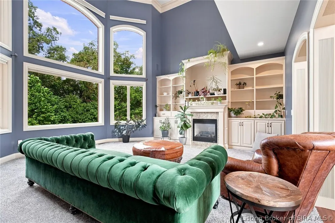
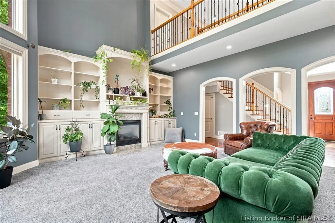
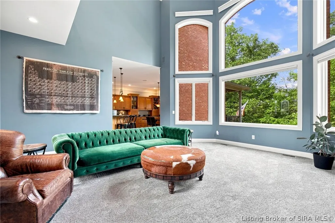
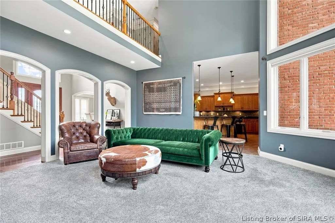
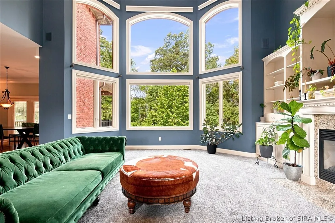
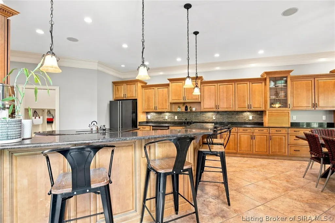
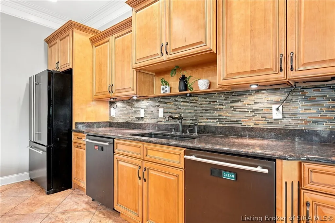
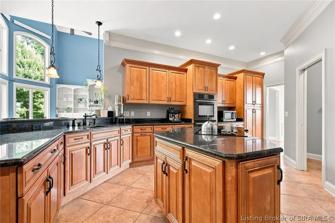
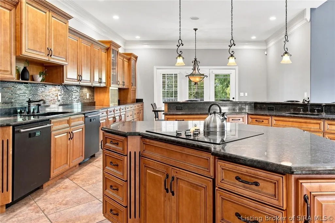
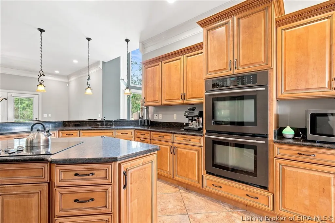
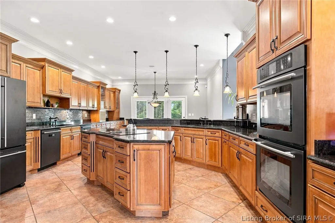
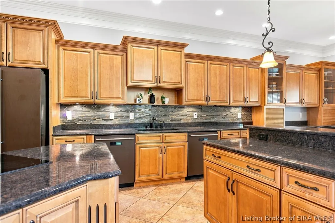
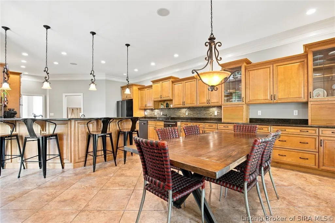
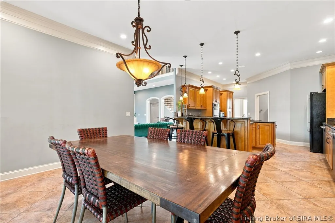
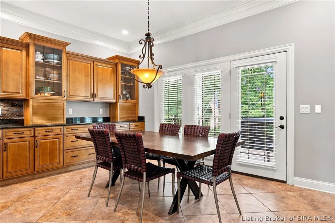
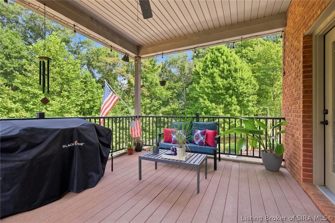
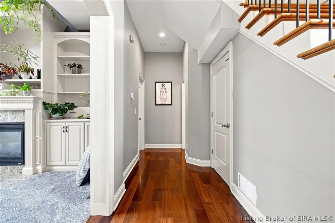
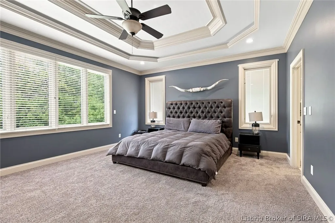
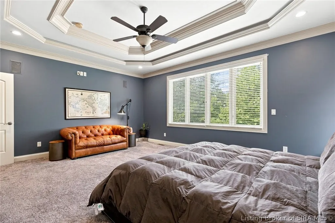
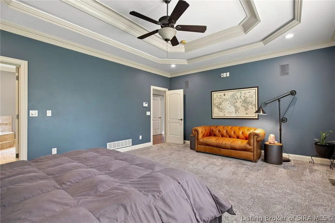
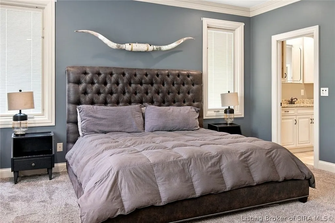
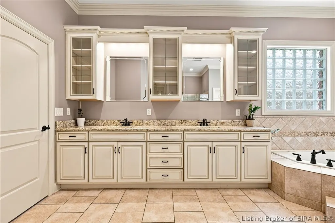
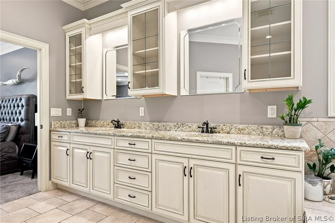
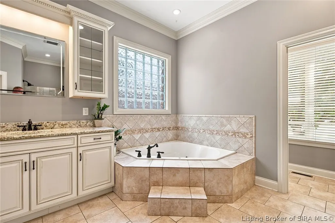
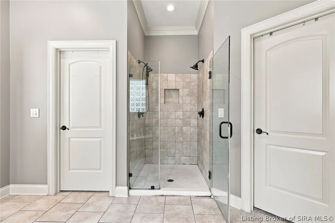
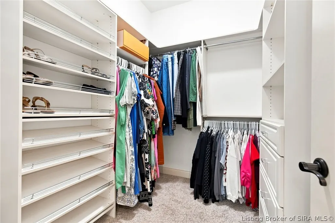
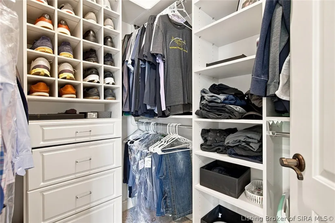
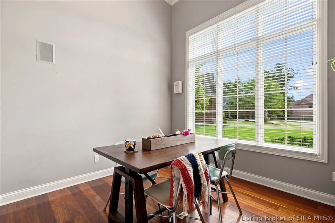
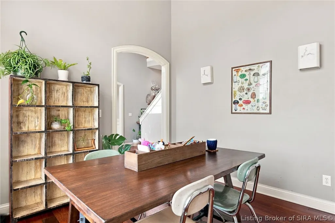
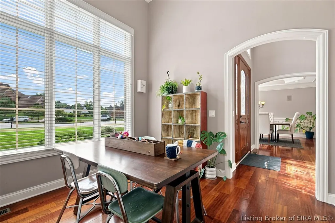
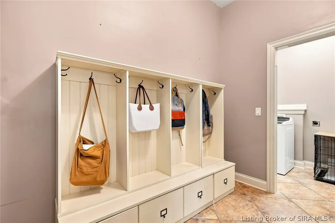
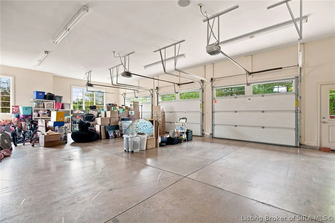
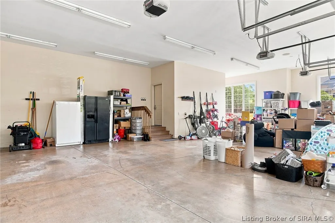
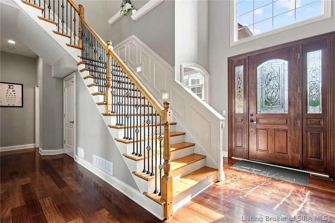
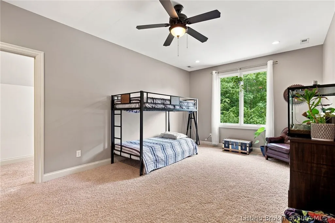
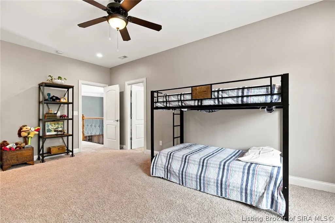
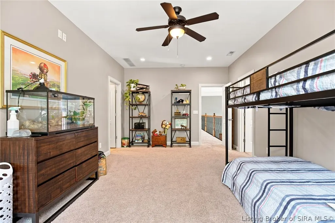
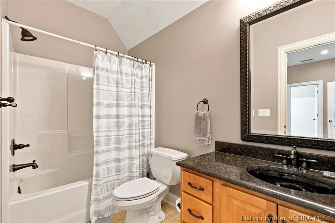
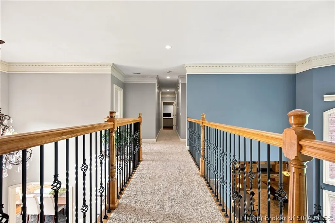
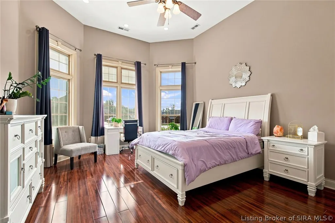
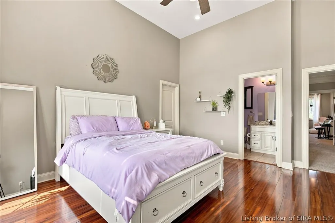
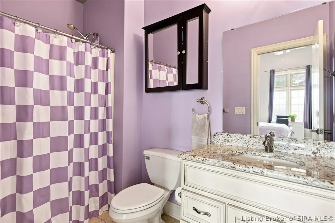
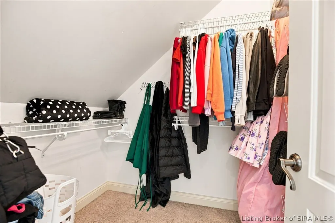
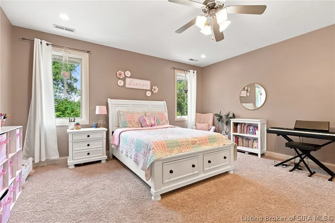
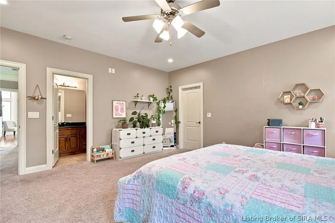
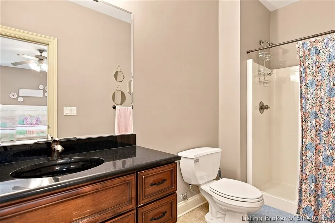
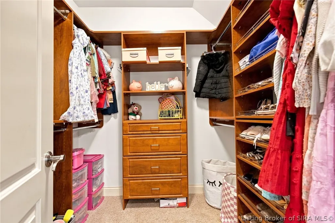
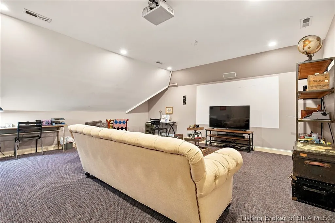
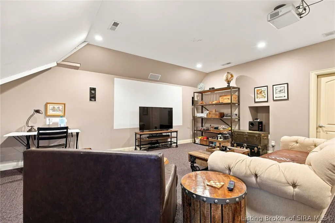
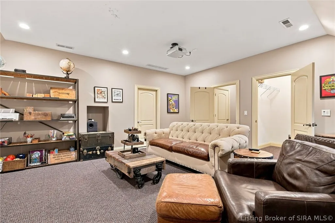
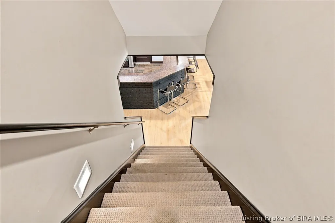
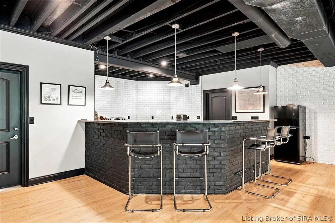
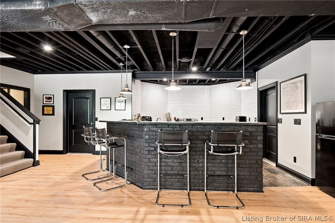
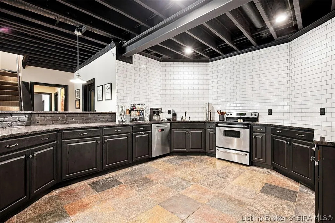
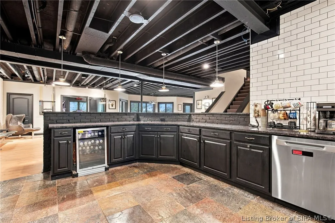
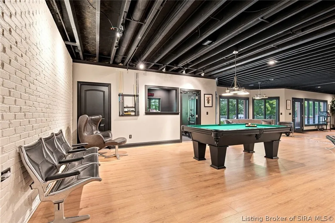
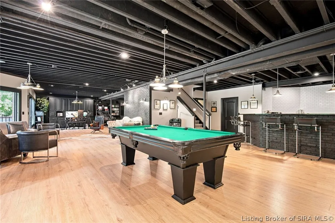
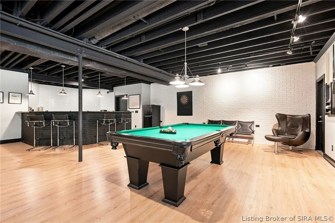
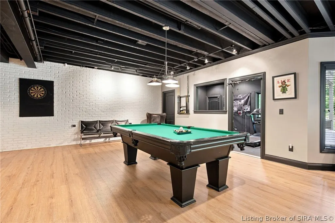
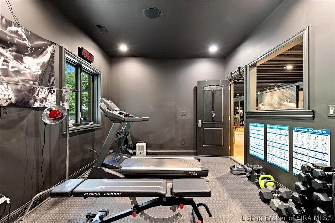
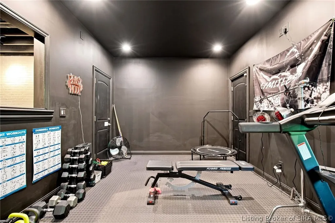
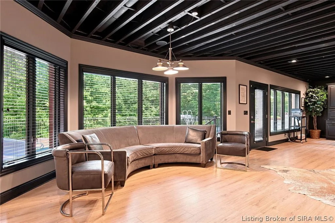
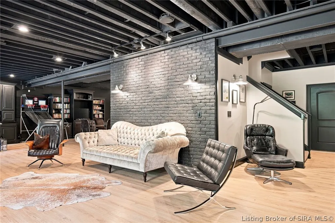
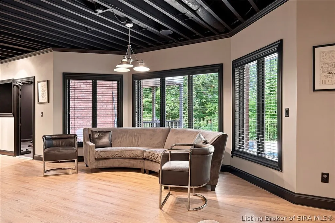
Privately set in the coveted Woods of Lafayette and located within an award winning school district, this custom Floyds Knobs residence offers over 6,700 square feet of refined scale and livability. A grand staircase opens to a soaring great room with floor-to-ceiling windows, custom built-ins, fresh paint throughout and an upper-level balcony overlooking the space below. The kitchen was designed for serious entertaining with granite countertops, abundant cabinetry, double ovens, two sinks, and two dishwashers, extending to an upper covered deck with views into the surrounding woods. The first-floor primary suite is substantial, featuring an impressive oversized bath and two walk-in closets. Upstairs, three spacious bedrooms each offer an en-suite bath and walk-in closet, complemented by a dedicated theater room. A recently completed $80,000 walkout basement remodel creates another level of entertaining with a second kitchen, gym and generous gathering space. Beyond it, the private backyard becomes a destination of its own with an in-ground pool and slide, expansive stamped concrete surround, and dedicated lounging areas framed by mature trees. A new roof in 2022, new HVAC, and an oversized three-car garage complete a home where privacy, substantial living space, and exceptional entertaining come together—and staying home is entirely the point.
| Price History | |
|---|---|
| 9/14/2026 | Listed $950,000 |
General Features
| Heating | Heat Pump |
|---|---|
| Cooling | Central Air,Heat Pump |
| Possession | Negotiable |
| Appliances | Dryer,Dishwasher,Disposal,Oven,Range,Refrigerator,Self Cleaning Oven,Washer,Gas Grill Connection |
| Zoning | Residential |
| Garage Spaces | 5 |
| Patio/Porch Features | Covered,Patio,Porch |
| Architectural Style | One and One Half Story |
| Pool Features | Association,Community,In Ground,Pool |
| Security Features | Security System,Motion Detectors |
| Construction Materials | Stone,Stucco,Frame |
| Year Built | 2007 |
| View | Park/Greenbelt,Hills,Scenic |
| Township | Lafayette |
| Levels | One and One Half |
| Property Subtype | Residential |
| Community Features | Clubhouse,Lake,Pool,Tennis Court(s),Sidewalks |
| Assoc Fee Paid Per | Annually |
| County | Floyd |
| New Construction | false |
| Property Type | Residential |
| Association Amenities | Clubhouse,Pool,Tennis Court(s),Water |
| HOA | true |
| Attached Garage | true |
| Subdivision Name | Woods of Lafayette |
| Garage Y/N | true |
| Total Rooms | 18 |
| Full Baths | 5 |
| Status | Active |
| Directions | I-265 to Grant Line Rd (Exit 3). North on Grant Line Rd. Left on Fairview Knob Rd. Right on N Skyline Dr. Continue into The Woods of Lafayette, then follow Lafayette Pkwy to Laurent Libs Ct. Home is at 3803 Laurent Libs Ct. |
| City | Floyds Knobs |
| Zoning Description | Residential |
| Lot Size Units | Acres |
| Lot Size Square Feet | 23696.64 |
| Listing Terms | Cash,Conventional,FHA,VA Loan |
| Tax Annual Amount | 9016 |
| Lease Considered Y/N | false |
| Virtual Tour | https://tr.ee/L34dkdLGIU |
| Standard Status | Active |
| Occupancy Type | Owner |
| Property Sub Type Additional | Residential |
Interior Features
| Interior Amenities | Breakfast Bar,Bookcases,Ceramic Bath,Ceiling Fan(s),Separate/Formal Dining Room,Entrance Foyer,Eat-in Kitchen,Home Office,Intercom,Jetted Tub,Kitchen Island,Bath in Primary Bedroom,Main Level Primary,Open Floorplan,Sound System,Split Bedrooms,Second Kitchen,Storage,Separate Shower,Cable TV,Utility Room |
|---|---|
| Basement | Finished,Walk-Out Access |
| Total Fireplaces | 1 |
| Fireplace Features | Gas |
| Basement (Y/N) | true |
| Air Conditioning Y/N | true |
| Heating Y/N | true |
| Window Features | Blinds,Screens |
| Fireplace Y/N | true |
| Above Grade Finished Area | 4465 |
| Half Baths | 1 |
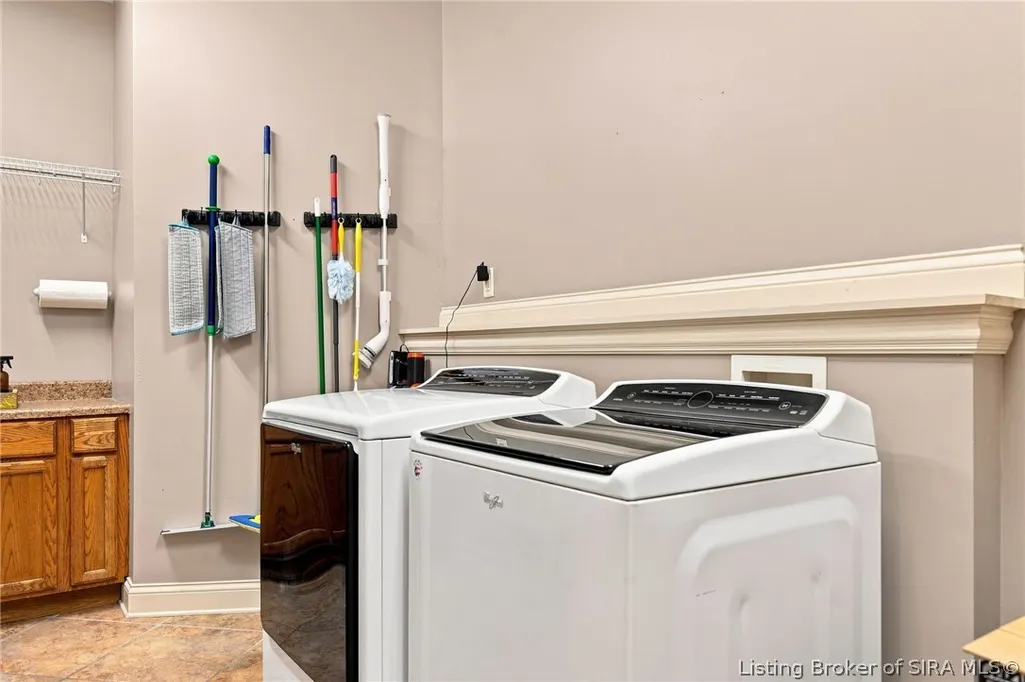
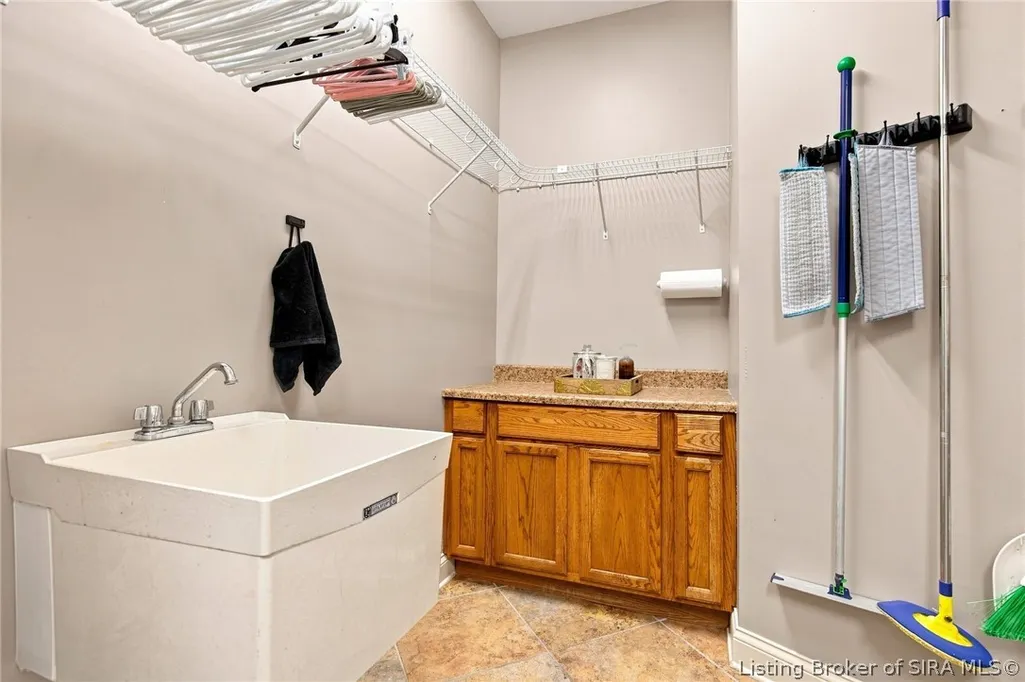
| Laundry Features | Main Level,Laundry Room |
| Total Bedrooms | 4 |
| Below Grade Finished Area | 2258 |
| Total Baths | 6 |
Exterior Features
| Exterior Amenities | Sprinkler/Irrigation,Landscaping,Porch,Patio |
|---|---|
| Parking Features | Attached,Garage,Garage Faces Side,Garage Door Opener |
| Lot Features | Cul-De-Sac,Dead End,Wooded |
| Water Source | Connected,Public |
| Lot Size Area | 0.544 |
| Foundation Details | Poured |
| Building Area Total | 6723 |
| Lot Dimensions | See lot size |
| Lot Size Acres | 0.544 |
| Lot Size Source | Public Records |
| Other Equipment | Intercom |
Amenities
- Foreclosure
- Views
- Short Sale
- New Construction
- Adult 55+
- Lease To Own
- No HOA Fees
- Furnished
- Primary On Main
- Air Conditioning
- Seller Finance
- Green
- Fixer Upper
- Horse
- Golf
- Fireplace
- Deck
- Garage
- Basement
- Pool
Property vs Single Family Average in 47119
Price
Taxes
Year Built
 Data last updated: September 18, 2026 9:45 AM UTC and updating occurs daily
 The data relating to real estate for sale on this web site comes in part from the Internet Data Exchange Program of Metro Search, Inc. Real estate listings held by brokerage firms other than United Real Estate Louisville are marked with the Internet Data Exchange logo or the Internet Data Exchange thumbnail logo and detailed information about each listing includes the name of the listing broker.
© 2026 Metro Search, Inc.
The data relating to real estate for sale on this web site comes in part from the Internet Data Exchange Program of Metro Search, Inc. Real estate listings held by brokerage firms other than United Real Estate Louisville are marked with the Internet Data Exchange logo or the Internet Data Exchange thumbnail logo and detailed information about each listing includes the name of the listing broker.
© 2026 Metro Search, Inc.
 All information deemed reliable but not guaranteed. All properties are subject to prior sale, change or withdrawal. Neither listing broker(s) or information provider(s) shall be responsible for any typographical errors, misinformation, misprints and shall be held totally harmless. Listing(s) information is provided for consumers personal, non-commercial use and may not be used for any purpose other than to identify prospective properties consumers may be interested in purchasing. The data relating
 The data relating to real estate for sale on this web site comes in part from the Internet Data Exchange Program. Real estate listings held by IDX Brokerage firms other than United Real Estate Louisville are marked with the Internet Data Exchange logo or the Internet Data Exchange thumbnail logo and detailed information about them includes the name of the listing IDX Brokers. This information is provided exclusively for personal, non-commercial use and may not be used for any purpose other than to
 REALTOR® Association of Southern Kentucky All information deemed reliable but not guaranteed. All properties are subject to prior sale, change or withdrawal. Neither listing broker(s) or information provider(s) shall be responsible for any typographical errors, misinformation, misprints and shall be held totally harmless. Listing(s) information is provided for consumer's personal, non-commercial use and may not be used for any purpose other than to identify prospective properties consumers may
 Heart of Kentucky Association of REALTORS® All information deemed reliable but not guaranteed. All properties are subject to prior sale, change or withdrawal. Neither listing broker(s) or information provider(s) shall be responsible for any typographical errors, misinformation, misprints and shall be held totally harmless. Listing(s) information is provided for consumer's personal, non-commercial use and may not be used for any purpose other than to identify prospective properties consumers may
 All information deemed reliable but not guaranteed. All properties are subject to prior sale, change or withdrawal. Neither listing broker(s) or information provider(s) shall be responsible for any typographical errors, misinformation, misprints and shall be held totally harmless. Listing(s) information is provided for consumer's personal, non-commercial use and may not be used for any purpose other than to identify prospective properties consumers may be interested in purchasing. The data relating
 All information deemed reliable but not guaranteed. All properties are subject to prior sale, change or withdrawal. Neither listing broker(s) or information provider(s) shall be responsible for any typographical errors, misinformation, misprints and shall be held totally harmless. Listing(s) information is provided for consumer's personal, non-commercial use and may not be used for any purpose other than to identify prospective properties consumers may be interested in purchasing. The data relating
