
Address
156 Daleview Circle, Russellville, KY
Price
$ 565,000
Property Attributes
- MLS#20265602
- TypeSingle Family
- Listing Status Active
- CountyLOGAN
- CityRussellville
- AreaRussellville City
- NeighborhoodDaleview
- Zip42276
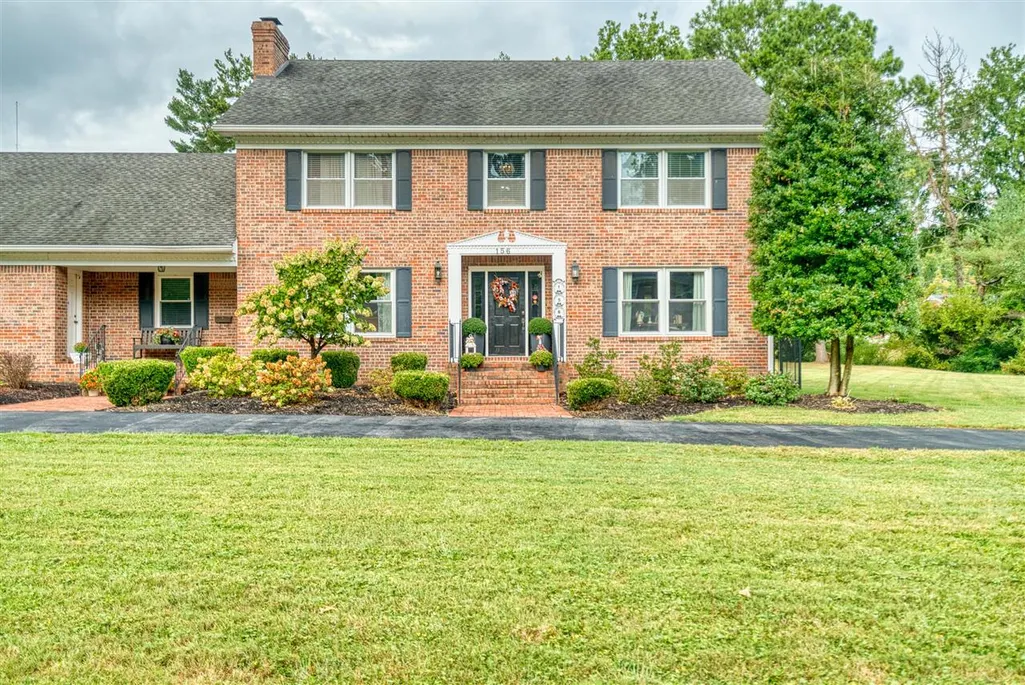
- Style2 Story,Traditional
- Year Built1985
- Price$ 565,000
- Bedrooms4
- Full Bathrooms3
- Half Bathrooms0
- Sqr Footage3771
- Lot Size0.86 Acres
Data Source:
REALTOR® Association of Southern Kentucky (RASK)
Property Description
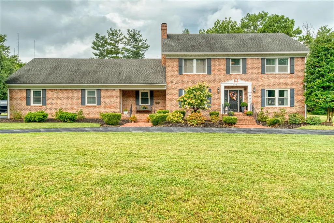
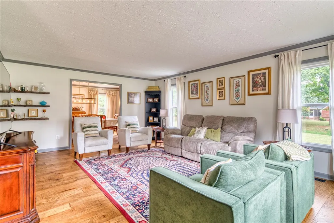
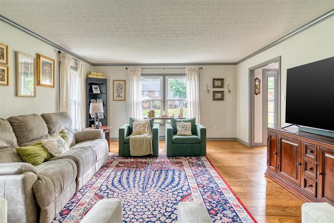
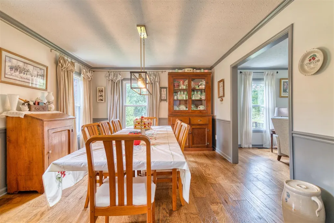
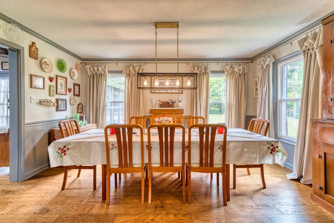
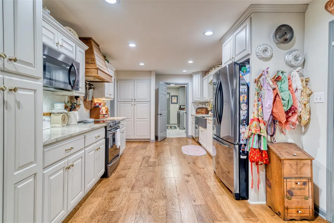
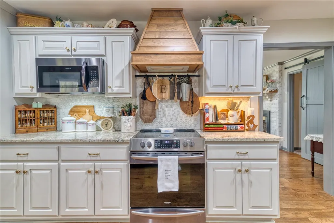
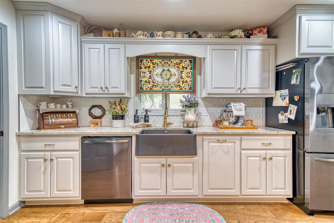
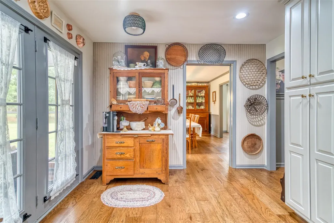
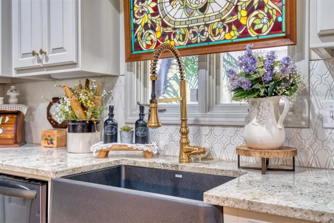
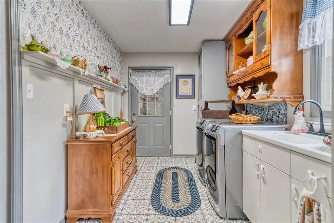
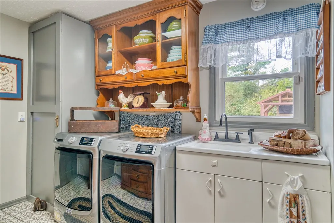
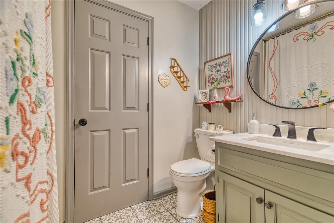
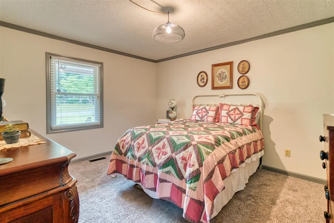
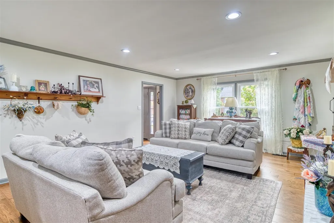
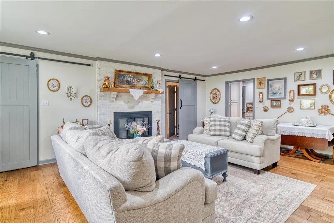
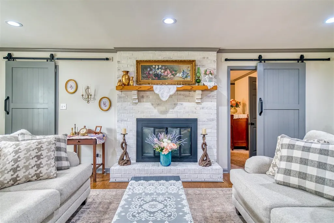
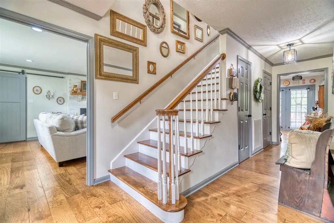
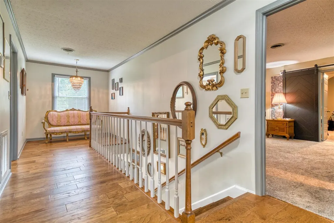
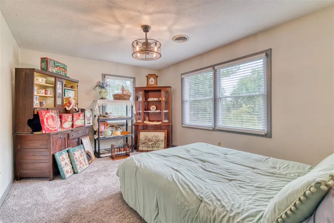
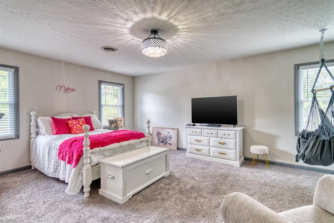
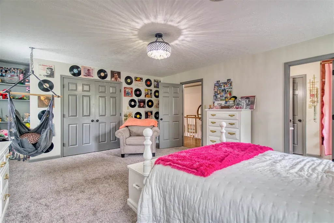
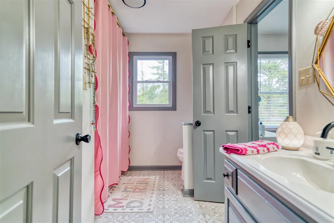
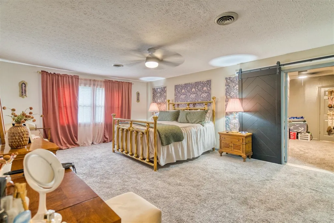
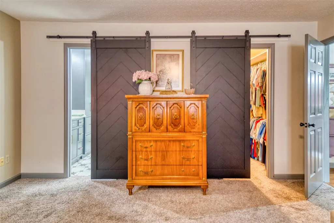
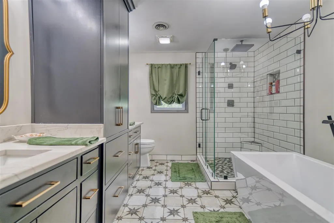
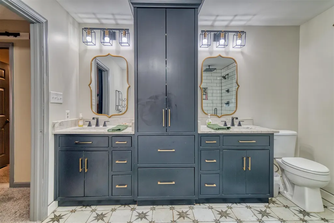
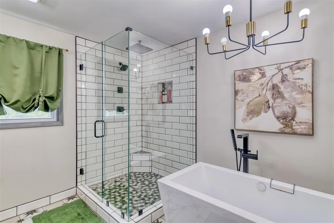
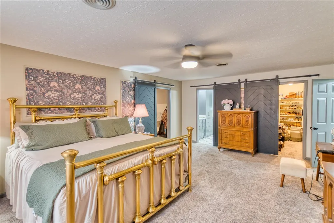
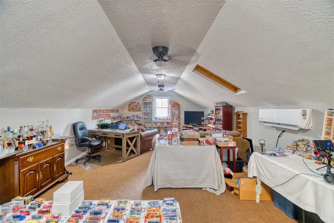
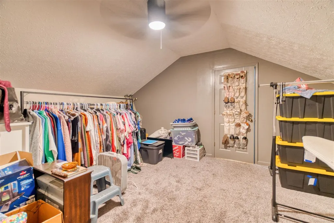
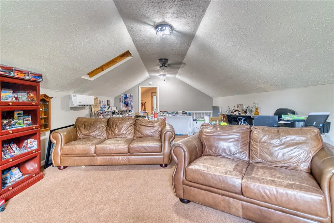
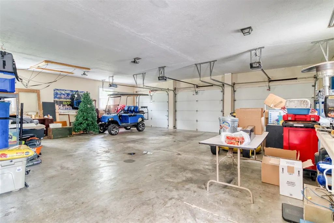
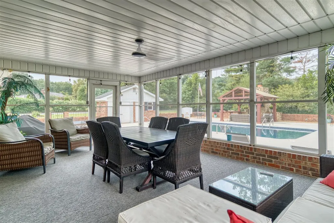
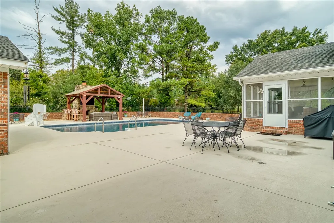
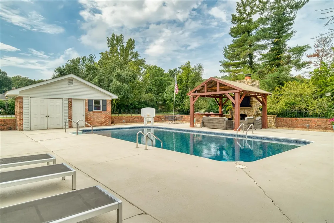
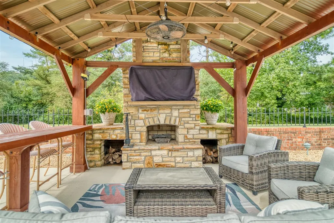
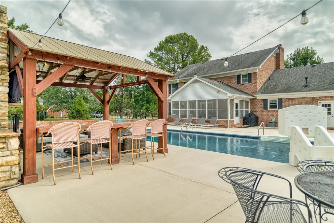
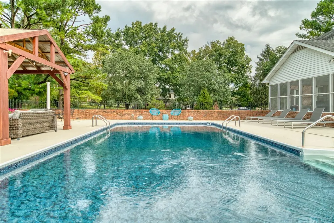
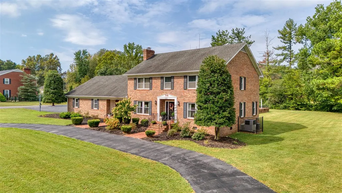
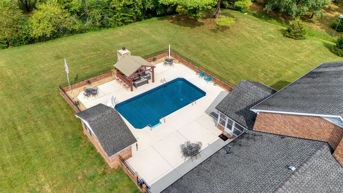
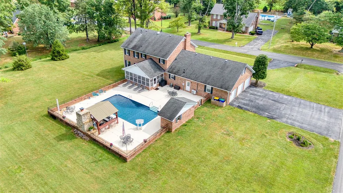
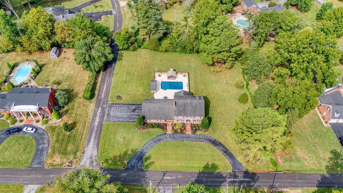
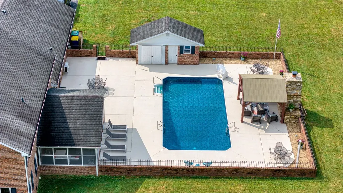
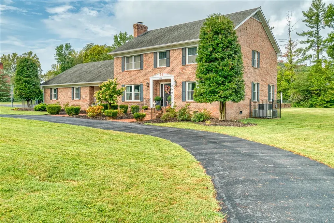
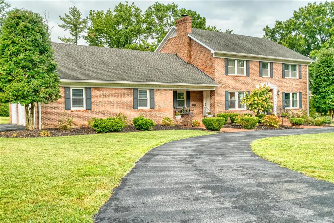
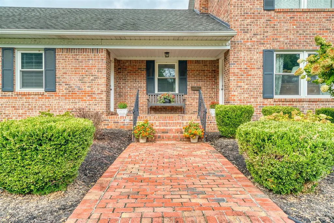
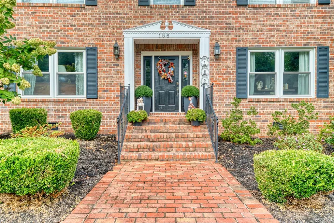
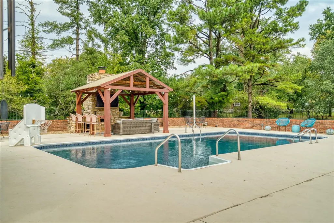
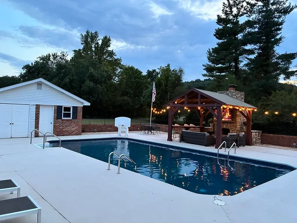
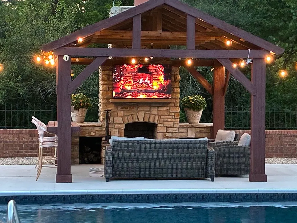
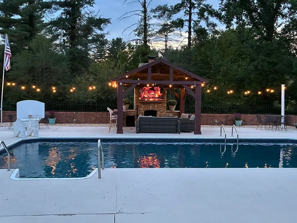
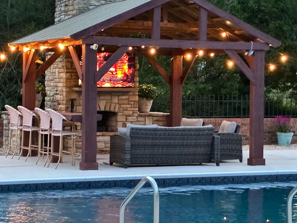
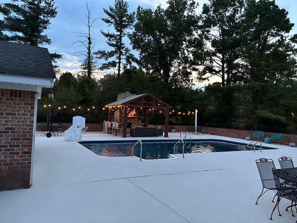
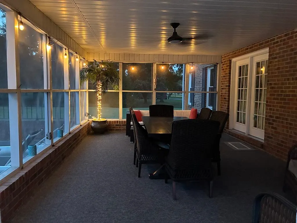
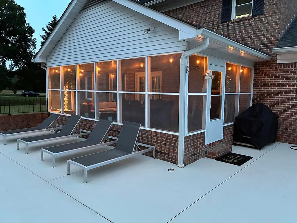
Beautifully updated and spacious home in Daleview Subdivision offering over 3,700 square feet of living space on a level corner lot of nearly an acre - this home provides plenty of room both inside and out. The inviting kitchen features an abundance of cabinetry, granite countertops, a custom range hood, and all kitchen appliances remaining with the home. A separate dining room provides an ideal setting for gatherings, while the large formal family room offers plenty of space to relax. A second, more casual den provides additional living space for everyday life and has a gas log fireplace to keep you warm and cozy. The full utility room is both practical and spacious, offering plenty of storage and a vintage porcelain cast iron sink for added style and convenience. The upper-level primary suite is generously sized and includes a private ensuite with a double vanity, soaking tub, walk-in shower, and large walk-in closet. Just off the primary suite is a versatile bonus room that could serve as a nursery, home office, art studio, reading room, or whatever best suits your needs. Another bonus room on the main level offers additional flexibility and could potentially provide a second entrance to the primary suite, with stairs connecting directly from the garage into the home. The home's unique layout offers the option of a primary suite on either the main or upper level, as both levels feature a large bedroom with a private ensuite. Step outside and enjoy an incredible backyard retreat. A cozy screened-in porch overlooks the in-ground pool (complete with a pool equipment storage building) surrounded by an abundance of concrete for lounging and entertaining. A covered outdoor entertaining area features a wood-burning fireplace and bar seating â perfect for summer gatherings, crisp fall evenings, and entertaining throughout the year. With its mature neighborhood setting, level corner lot, generous living spaces, multiple bonus rooms, flexible primary-suite options, and exceptional outdoor amenities, this home offers a wonderful combination of comfort, functionality, and entertaining space. Conveniently located for access to downtown Russellville, Franklin, Bowling Green, and Nashville.
| Elementary School | Middle School | High School |
|---|---|---|
| Stevenson Elementary School | Russellville Middle School | Russellville High School |
| Price History | |
|---|---|
| 9/14/2026 | Listed $565,000 |
General Features
| Water | City,Public |
|---|---|
| Sewer | City |
| Heating | Central |
| Other Rooms | Sun Room |
| REO | No |
| Subdivision | Daleview |
| Water Heater | Natural Gas |
| County | Logan |
| Class | Residential/Farm |
| Type | Single Family |
| New Construction Y/N | No |
| Associated Document Count | 1 |
| Status | Active |
| Subdivision | KY |
| Sale/Rent | For Sale |
| Auction Y/N | No |
| Docs on File | Aerial Survey,Deed,Seller Disclosure |
| Short Sale | No |
| HOA Fee Includes | None |
| Primary City | Russellville |
| Directions | From 68-80 (Bowling Green Road) turn left onto E 9th St.,left onto S Summer St. Continue onto Lynnwood Dr.,left onto Daleview Cir. |
| City | Russellville |
| Middle School | Russellville |
| Fees | None |
| Originating MLS | RASK |
| High School | Russellville |
| Year Built | 1985 |
| Elementary School | Stevenson |
| DOM | 5 |
| Secondary City | Logan County |
| Postal Code | 42276 |
| Price Per Sq Ft Total AG | 149.83 |
Interior Features
| Kitchen | Dishwasher,Granite Counter Tops,Microwave,Pantry,Range Electric,Range Hood,Refrigerator,Self-Cleaning Oven,Smooth Top Range |
|---|---|
| Basement | None |
| Total Baths | 3 |
| Floors | Hardwood,Tile |
| Interior Features | Attic Storage,Ceiling Fan(s),Closet Light(s),Walk-in Closet(s) |
| Walls | Dry Wall |
| Utility Room | Laundry Room |
| Full Baths | 3 |
| Basement Y/N | No |
| Air Conditioning | Central Air,Central Electric |
| SqFt Source | Appraiser |
Exterior Features
| Garage Spaces | 3 |
|---|---|
| Foundation | Brick |
| Lot Size Area | 0.86 |
| Price Per Acre | 656977 |
| Exterior Features | Covered Front Porch,Swimming Pool-In Ground,Exterior Lights,Landscaping,Mature Trees,Outdoor Lighting,Patio,Pool House,Screened Porch,Trees |
| Roofing | Dimensional,Shingles |
| Fence | None |
| Garage/Carport | Garage Attached,Garage Door Opener,Side Entry |
| Water Features | None |
| Acreage Source | Other |
Amenities
- Foreclosure
- Views
- Short Sale
- New Construction
- Adult 55+
- Lease To Own
- No HOA Fees
- Furnished
- Primary On Main
- Air Conditioning
- Seller Finance
- Green
- Fixer Upper
- Horse
- Golf
- Fireplace
- Deck
- Garage
- Basement
- Pool
Property vs Single Family Average in 42276
Price
Year Built
Visits
 Data last updated: September 19, 2026 9:42 AM UTC and updating occurs daily
 The data relating to real estate for sale on this web site comes in part from the Internet Data Exchange Program of Metro Search, Inc. Real estate listings held by brokerage firms other than United Real Estate Louisville are marked with the Internet Data Exchange logo or the Internet Data Exchange thumbnail logo and detailed information about each listing includes the name of the listing broker.
© 2026 Metro Search, Inc.
The data relating to real estate for sale on this web site comes in part from the Internet Data Exchange Program of Metro Search, Inc. Real estate listings held by brokerage firms other than United Real Estate Louisville are marked with the Internet Data Exchange logo or the Internet Data Exchange thumbnail logo and detailed information about each listing includes the name of the listing broker.
© 2026 Metro Search, Inc.
 All information deemed reliable but not guaranteed. All properties are subject to prior sale, change or withdrawal. Neither listing broker(s) or information provider(s) shall be responsible for any typographical errors, misinformation, misprints and shall be held totally harmless. Listing(s) information is provided for consumers personal, non-commercial use and may not be used for any purpose other than to identify prospective properties consumers may be interested in purchasing. The data relating
 The data relating to real estate for sale on this web site comes in part from the Internet Data Exchange Program. Real estate listings held by IDX Brokerage firms other than United Real Estate Louisville are marked with the Internet Data Exchange logo or the Internet Data Exchange thumbnail logo and detailed information about them includes the name of the listing IDX Brokers. This information is provided exclusively for personal, non-commercial use and may not be used for any purpose other than to
 REALTOR® Association of Southern Kentucky All information deemed reliable but not guaranteed. All properties are subject to prior sale, change or withdrawal. Neither listing broker(s) or information provider(s) shall be responsible for any typographical errors, misinformation, misprints and shall be held totally harmless. Listing(s) information is provided for consumer's personal, non-commercial use and may not be used for any purpose other than to identify prospective properties consumers may
 Heart of Kentucky Association of REALTORS® All information deemed reliable but not guaranteed. All properties are subject to prior sale, change or withdrawal. Neither listing broker(s) or information provider(s) shall be responsible for any typographical errors, misinformation, misprints and shall be held totally harmless. Listing(s) information is provided for consumer's personal, non-commercial use and may not be used for any purpose other than to identify prospective properties consumers may
 All information deemed reliable but not guaranteed. All properties are subject to prior sale, change or withdrawal. Neither listing broker(s) or information provider(s) shall be responsible for any typographical errors, misinformation, misprints and shall be held totally harmless. Listing(s) information is provided for consumer's personal, non-commercial use and may not be used for any purpose other than to identify prospective properties consumers may be interested in purchasing. The data relating
 All information deemed reliable but not guaranteed. All properties are subject to prior sale, change or withdrawal. Neither listing broker(s) or information provider(s) shall be responsible for any typographical errors, misinformation, misprints and shall be held totally harmless. Listing(s) information is provided for consumer's personal, non-commercial use and may not be used for any purpose other than to identify prospective properties consumers may be interested in purchasing. The data relating
