
Price Reduction - Views - Primary on Main


















Address
2901 Fairfax Lane, Lexington, KY
Price
$ 1,249,000
Property Attributes
- MLS#26003546
- TypeSingle Family
- Listing Status Active
- CountyFAYETTE
- CityLexington
- Area002 - Fayette County NE
- NeighborhoodBlackford
- Zip40509
- StyleSingle Family Residence
- Year Built2007
- Price$ 1,249,000
- Bedrooms4
- Full Bathrooms5
- Half Bathrooms2
- Sqr Footage6074
- Lot Size0.32 Acres
Data Source:
ImagineMLS
Property Description
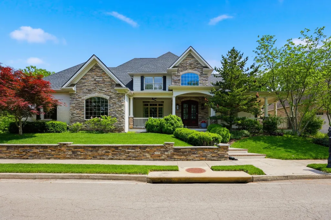
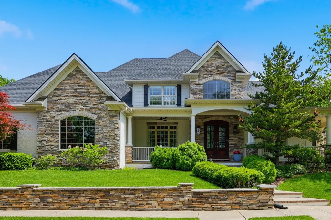
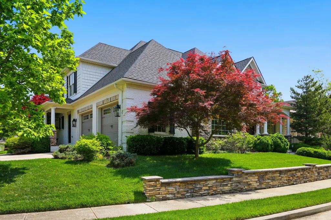
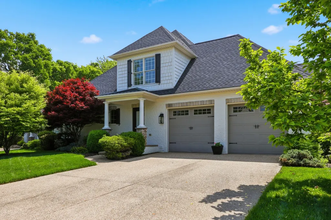
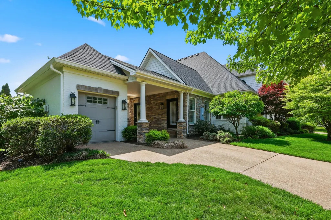
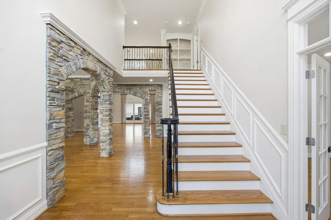
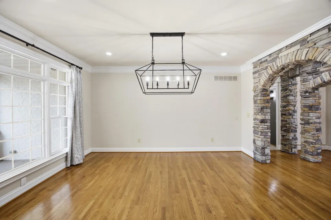
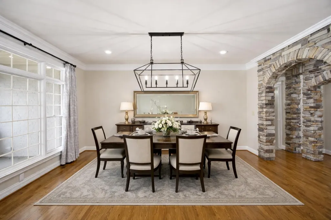
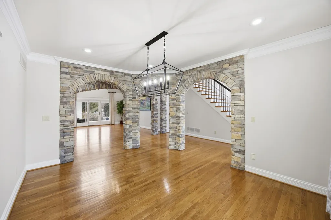
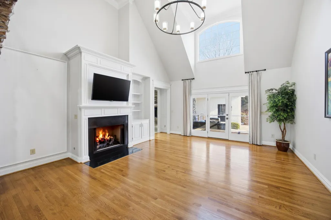
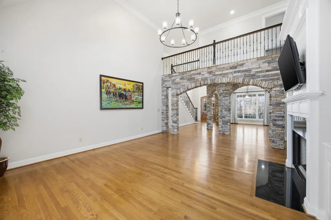
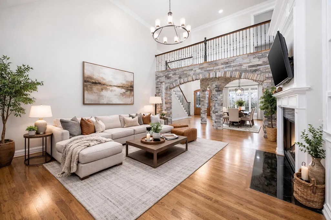
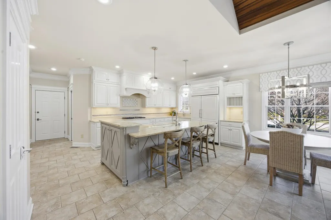
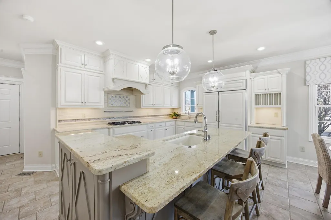
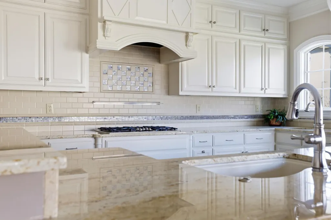
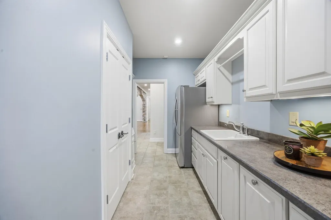
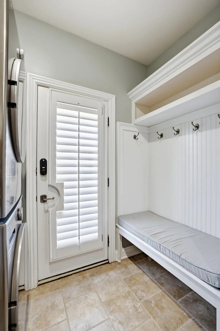
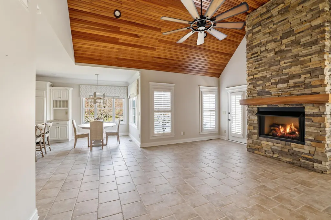
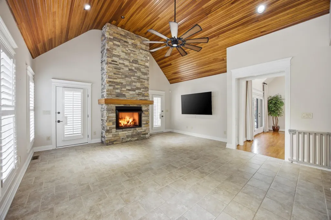
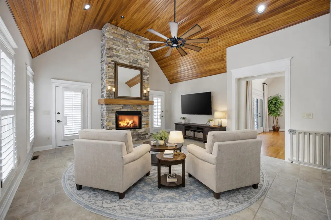
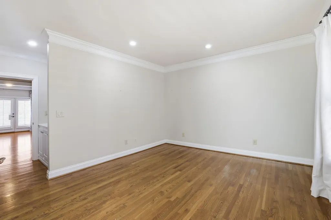
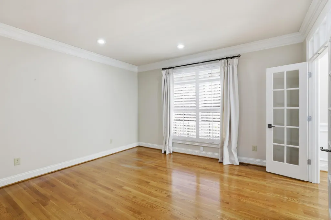
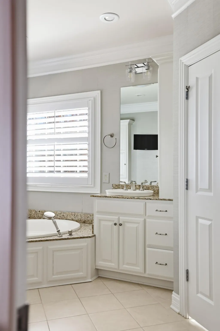
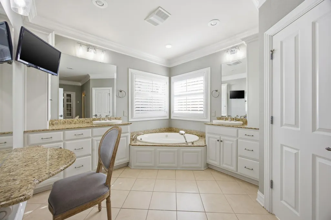
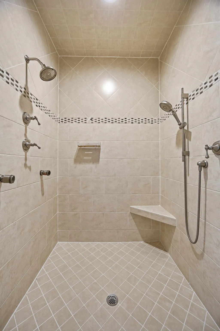
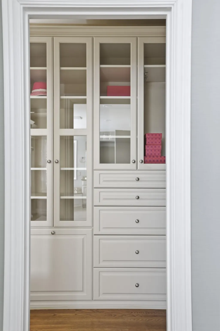
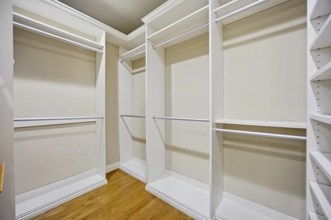
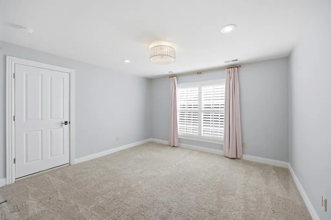
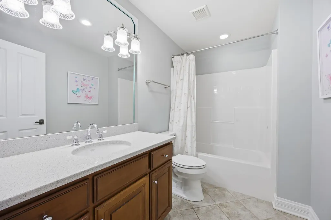
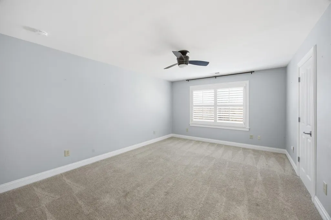
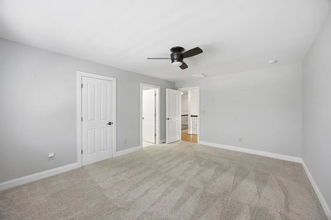
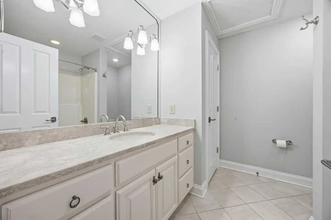
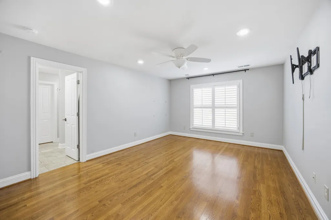
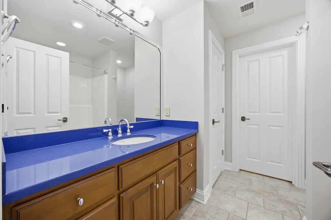
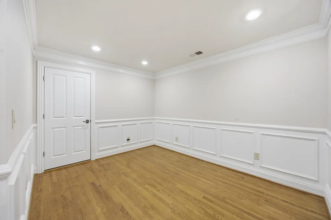
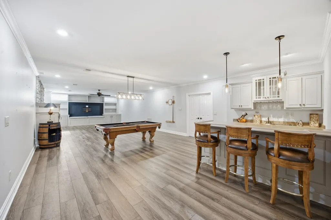
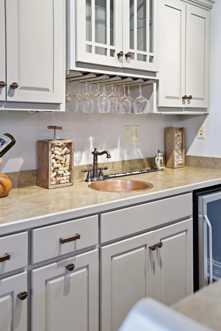
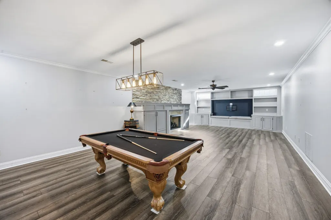
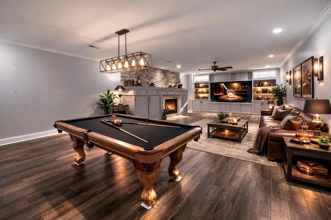
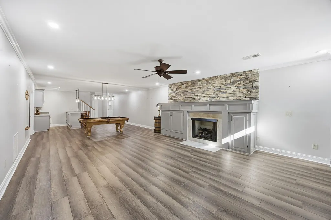
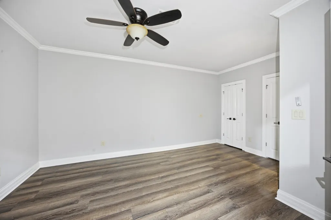
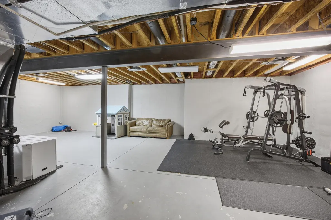
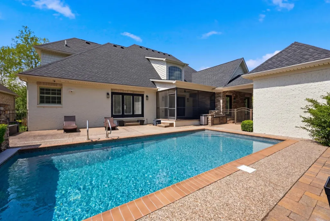
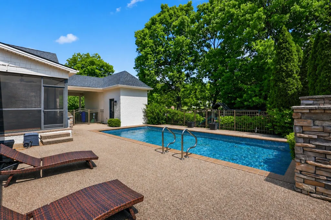
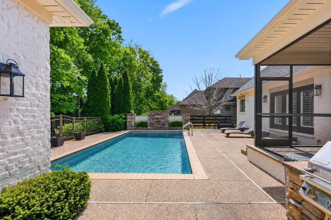
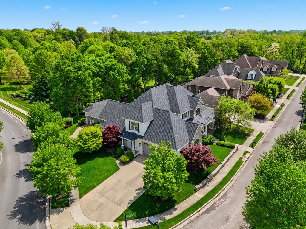
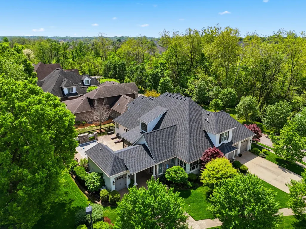
Welcome to this custom-built residence set on a beautifully landscaped corner lot backing to greenspace, offering added privacy and open views. With over 6,000 square feet of finished space, this home seamlessly blends indoor and outdoor living, highlighted by a heated in-ground saltwater pool designed for extended seasonal enjoyment. A wide front porch offers a warm welcome as you step through double doors into a grand two-story foyer. Just off the entry, the formal dining room is framed by elegant stone-stacked archways, and a versatile bonus room provides the perfect space for a home office or additional flex area. The great room features a fireplace, custom built-ins, and direct access to the screened porch, creating an ideal setting for entertaining and everyday living. The gourmet kitchen is equipped with a gas cooktop, wine refrigerator, and a generous island with breakfast area, and flows seamlessly into an inviting den with a vaulted wood ceiling and stone-stacked fireplace. A well-designed mudroom just off the kitchen serves as both a butler's pantry and laundry area, adding everyday function and convenience. The main-level primary suite offers a private retreat, complete with a sitting area and direct access to the pool. The ensuite bath features dual vanities, a jetted tub, spacious tiled walk-in shower, and a custom walk-in closet with built-ins. Upstairs, you'll find three additional bedrooms, each with its own private bath and walk-in closet, along with a flexible living space and easy access to the walk-in attic for excellent storage. The finished lower level is built for gathering, featuring a large recreation room with wet bar, media area with fireplace, ample space for a pool table, and extensive built-ins. This level also includes a full bath, abundant unfinished storage, and several finished bonus rooms well suited for a gym or a fifth guest bedroom. Outdoor living is equally impressive. The heated saltwater pool includes a waterfall feature and power cover, surrounded by a spacious patio, screened porch, and built-in grill. A dedicated pool house provides a convenient half bath and additional storage. An attached carport connects the main residence to both a golf cart garage and pool bath, while the side-entry two-car garage offers direct access to the kitchen for everyday ease. Geothermal HVAC delivers exceptional year-round efficiency, and a full irrigation system and anodized fencing complete the package. Conveniently located near Hamburg Pavilion with easy access to shopping, dining, and the interstate, this home combines space, function, and efficiency in one exceptional setting. Priced below appraised value, reflecting the quality and thoughtful design throughout.
| Elementary School | Middle School | High School |
|---|---|---|
| Garrett Morgan Elementary School | Mary E Britton Middle School | Frederick Douglass High School |
| Price History | |
|---|---|
| 2/26/2026 | Listed $1,399,000 |
| 5/2/2026 | 4$1,350,000 |
| 6/17/2026 | 2$1,335,000 |
| 7/31/2026 | 3$1,299,000 |
| 8/17/2026 | 2$1,274,000 |
| 9/17/2026 | 2$1,249,000 |
General Features
| Sewer | Public Sewer |
|---|---|
| Heating | Electric,Geothermal,Zoned |
| Cooling | Electric,Geothermal,Zoned |
| Possession | Close Of Escrow |
| Roof | Composition,Dimensional Style,Shingle |
| Appliances | Dishwasher,Disposal,Gas Range,Microwave,Oven,Refrigerator |
| HOA Fee | 200.0 |
| Garage Spaces | 2.0 |
| Association Fee Includes | Insurance |
| Patio/Porch Features | Patio,Porch,Rear Patio,Front Porch |
| Pool Features | In Ground |
| Security Features | Security System Owned |
| Construction Materials | Stone,Brick Veneer |
| Year Built | 2007 |
| View | Neighborhood |
| Levels | One and One Half |
| Property Subtype | Single Family Residence |
| Parcel Number | 38184520 |
| Community Features | Park |
| Assoc Fee Paid Per | Annually |
| County | Fayette |
| New Construction | No |
| Property Type | Residential |
| HOA | Yes |
| Attached Garage | No |
| Subdivision Name | Blackford |
| Garage Y/N | Yes |
| Total Rooms | 19 |
| Full Baths | 5 |
| Status | Active |
| Directions | Outbound Man-O-War,over I-75,Right onto Blackford Parkway,Left onto Feliciana Lane. Right onto Fairfax Lane. The house is located on the corner of Fairfax Lane and Feliciana Lane. |
| High School | Frederick Douglass |
| City | Lexington |
| High School District | Fayette County - 1 |
| MLS Area | 002 - Fayette County NE |
| Lot Size Units | Acres |
| Lot Size Square Feet | 13939.2 |
| Carport Y/N | No |
| Elementary School | Garrett Morgan |
| Land Lease Y/N | No |
| Home Warranty Y/N | No |
| Middle/Junior High School | Mary E Britton |
| MLS Area Minor | 002 - Fayette County NE |
| Lease Considered Y/N | No |
| Rent Control Y/N | No |
| Structure Type | House |
| Standard Status | Active |
| MobileHomeRemainsYN | No |
| Senior Community | None |
| Sewer_co_Public_sp_Sewer | True |
Interior Features
| Interior Amenities | Breakfast Bar,Ceiling Fan(s),Central Vacuum,Eat-in Kitchen,Entrance Foyer,Primary Downstairs,Walk-In Closet(s),Wet Bar |
|---|---|
| Basement | Bath/Stubbed,Concrete,Full,Interior Entry,Partially Finished |
| Flooring | Carpet,Hardwood,Tile |
| Total Fireplaces | 3 |
| Fireplace Features | Basement,Living Room |
| Basement (Y/N) | Yes |
| Air Conditioning Y/N | Yes |
| Heating Y/N | Yes |
| Window Features | Blinds,Insulated Windows,Screens |
| Fireplace Y/N | Yes |
| Above Grade Finished Area | 4308.0 |
| Half Baths | 2 |
| Laundry Features | Electric Dryer Hookup,Main Level,Washer Hookup |
| Total Bedrooms | 4 |
| Below Grade Finished Area | 1766.0 |
| LivingAreaSource | Appraiser |
| Total Baths | 7 |
Exterior Features
| Exterior Amenities | Outdoor Grill |
|---|---|
| Fencing | Partial |
| Parking Features | Attached Garage,Driveway,Garage Faces Side |
| Lot Features | Few Trees,Landscaped |
| Water Source | Public |
| Lot Size Area | 0.32 |
| Foundation Details | Concrete Perimeter |
| Building Area Total | 6074.0 |
| Lot Size Acres | 0.32 |
| Lot Size Source | Public Records |
| Waterfront Y/N | No |
| Other Equipment | Irrigation Equipment |
| Crops Included Y/N | No |
| Horse Y/N | No |
| Irrigation Water Rights Y/N | No |
Amenities
- Foreclosure
- Views
- Short Sale
- New Construction
- Adult 55+
- Lease To Own
- No HOA Fees
- Furnished
- Primary On Main
- Air Conditioning
- Seller Finance
- Green
- Fixer Upper
- Horse
- Golf
- Fireplace
- Deck
- Garage
- Basement
- Pool
Property vs Single Family Average in 40509
Price
Year Built
Visits
 Data last updated: September 21, 2026 10:25 AM UTC and updating occurs daily
 The data relating to real estate for sale on this web site comes in part from the Internet Data Exchange Program of Metro Search, Inc. Real estate listings held by brokerage firms other than United Real Estate Louisville are marked with the Internet Data Exchange logo or the Internet Data Exchange thumbnail logo and detailed information about each listing includes the name of the listing broker.
© 2026 Metro Search, Inc.
The data relating to real estate for sale on this web site comes in part from the Internet Data Exchange Program of Metro Search, Inc. Real estate listings held by brokerage firms other than United Real Estate Louisville are marked with the Internet Data Exchange logo or the Internet Data Exchange thumbnail logo and detailed information about each listing includes the name of the listing broker.
© 2026 Metro Search, Inc.
 All information deemed reliable but not guaranteed. All properties are subject to prior sale, change or withdrawal. Neither listing broker(s) or information provider(s) shall be responsible for any typographical errors, misinformation, misprints and shall be held totally harmless. Listing(s) information is provided for consumers personal, non-commercial use and may not be used for any purpose other than to identify prospective properties consumers may be interested in purchasing. The data relating
 The data relating to real estate for sale on this web site comes in part from the Internet Data Exchange Program. Real estate listings held by IDX Brokerage firms other than United Real Estate Louisville are marked with the Internet Data Exchange logo or the Internet Data Exchange thumbnail logo and detailed information about them includes the name of the listing IDX Brokers. This information is provided exclusively for personal, non-commercial use and may not be used for any purpose other than to
 REALTOR® Association of Southern Kentucky All information deemed reliable but not guaranteed. All properties are subject to prior sale, change or withdrawal. Neither listing broker(s) or information provider(s) shall be responsible for any typographical errors, misinformation, misprints and shall be held totally harmless. Listing(s) information is provided for consumer's personal, non-commercial use and may not be used for any purpose other than to identify prospective properties consumers may
 Heart of Kentucky Association of REALTORS® All information deemed reliable but not guaranteed. All properties are subject to prior sale, change or withdrawal. Neither listing broker(s) or information provider(s) shall be responsible for any typographical errors, misinformation, misprints and shall be held totally harmless. Listing(s) information is provided for consumer's personal, non-commercial use and may not be used for any purpose other than to identify prospective properties consumers may
 All information deemed reliable but not guaranteed. All properties are subject to prior sale, change or withdrawal. Neither listing broker(s) or information provider(s) shall be responsible for any typographical errors, misinformation, misprints and shall be held totally harmless. Listing(s) information is provided for consumer's personal, non-commercial use and may not be used for any purpose other than to identify prospective properties consumers may be interested in purchasing. The data relating
 All information deemed reliable but not guaranteed. All properties are subject to prior sale, change or withdrawal. Neither listing broker(s) or information provider(s) shall be responsible for any typographical errors, misinformation, misprints and shall be held totally harmless. Listing(s) information is provided for consumer's personal, non-commercial use and may not be used for any purpose other than to identify prospective properties consumers may be interested in purchasing. The data relating
