
Primary on Main








Address
2369 Cosimo Way, Lexington, KY
Price
$ 1,150,000
Property Attributes
- MLS#26021755
- TypeSingle Family
- Listing Status Contingent
- CountyFayette
- CityLexington
- Area002 - Fayette County NE
- NeighborhoodTuscany
- Zip40509
- StyleRanch
- Year Built2019
- Price$ 1,150,000
- Bedrooms5
- Full Bathrooms4
- Half Bathrooms0
- Sqr Footage4979
- Lot Size0.42 Acres
Data Source:
ImagineMLS
Property Description
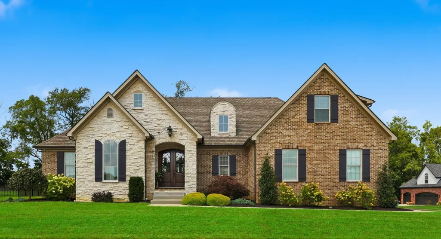
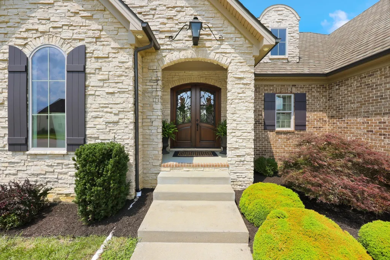
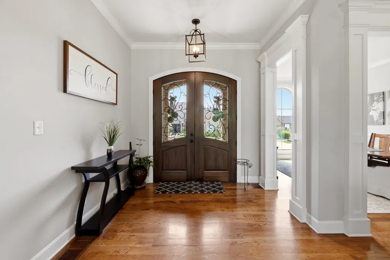
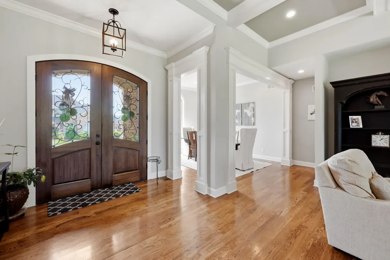
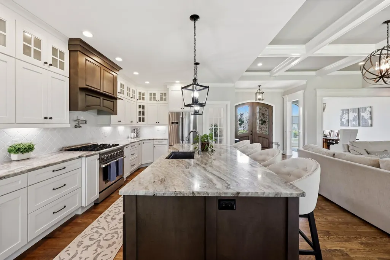
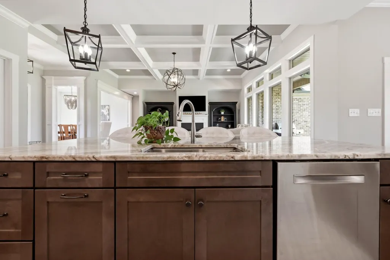
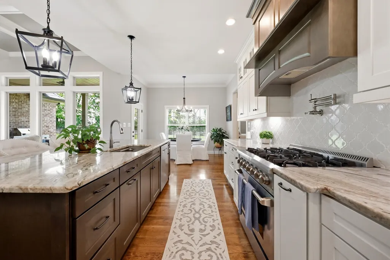
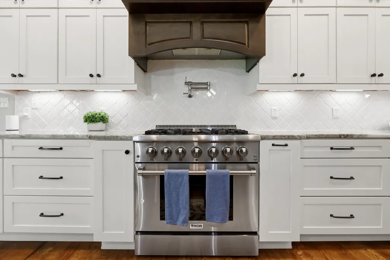
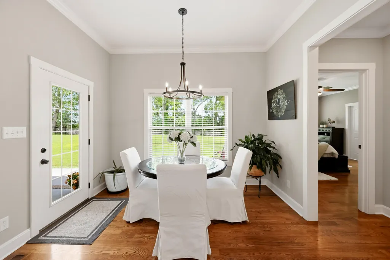
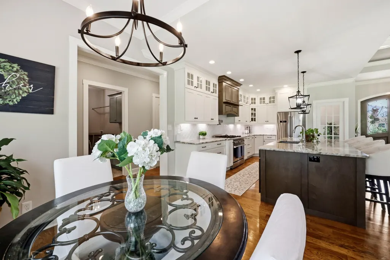
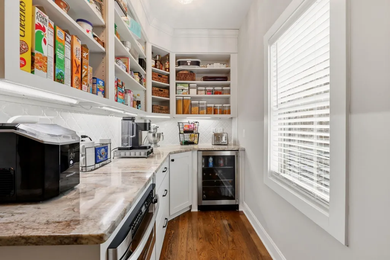
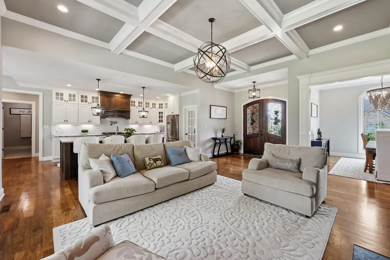
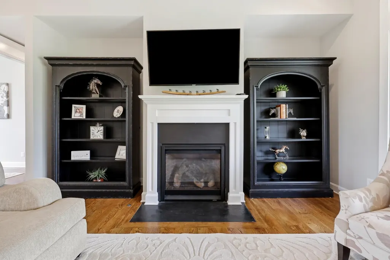
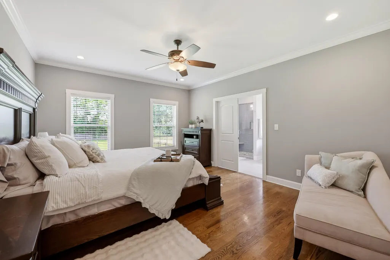
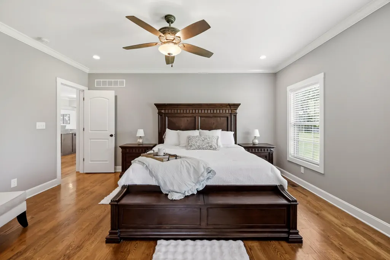
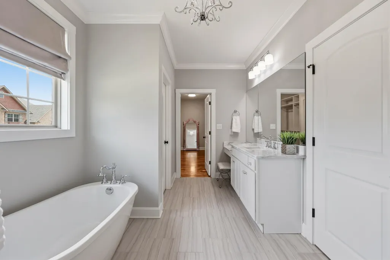
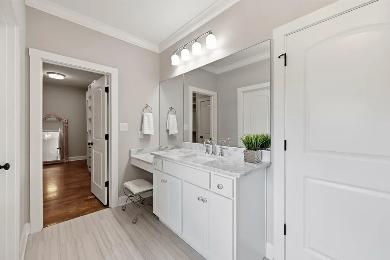
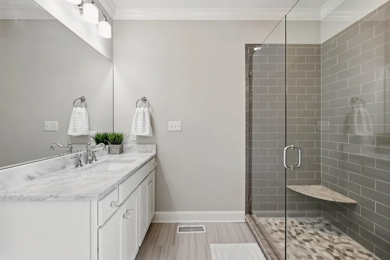
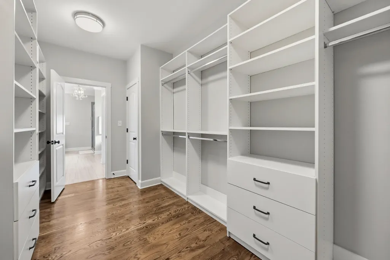
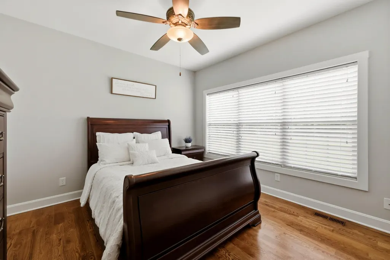
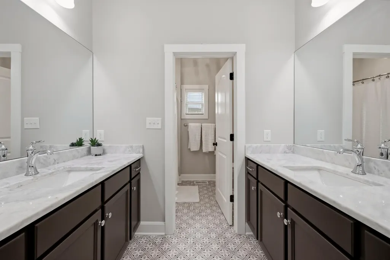
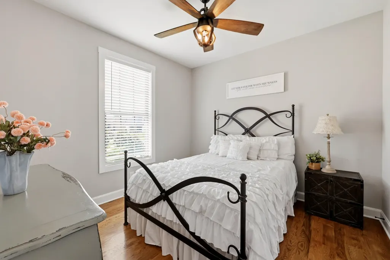
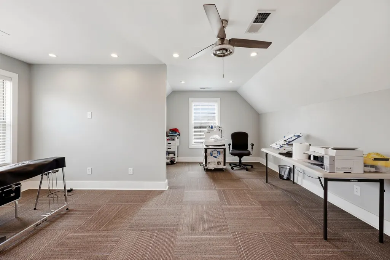
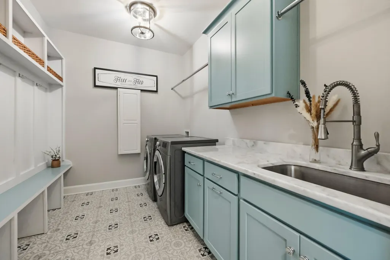
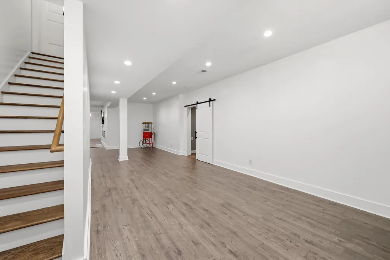
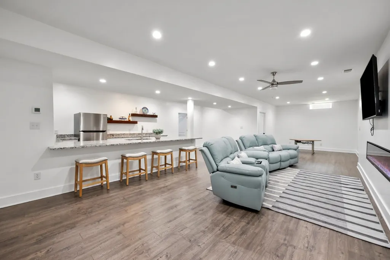
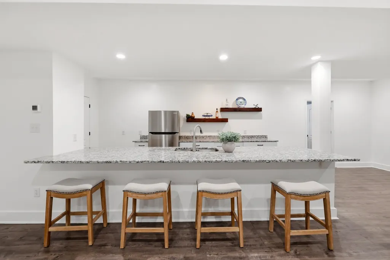
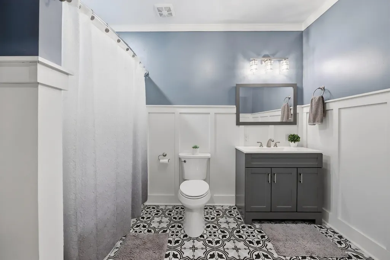
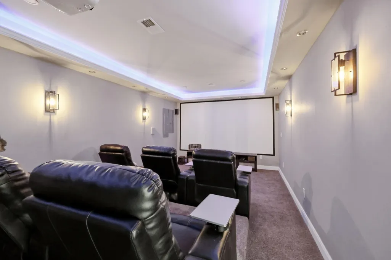
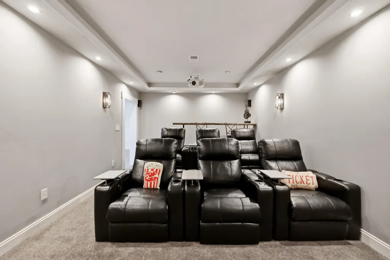
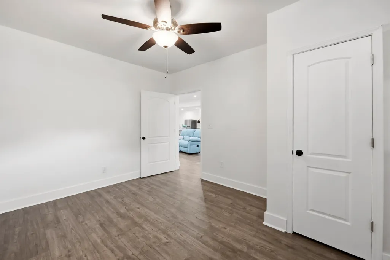
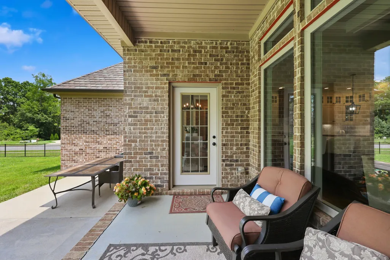
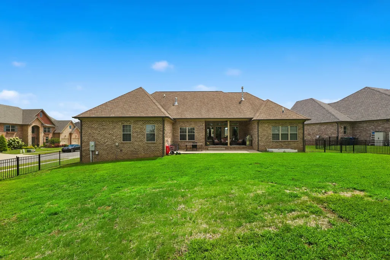
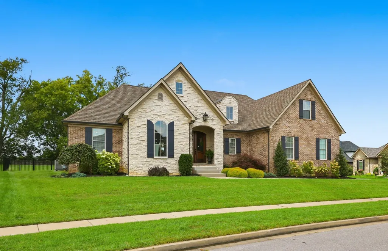
Welcome to Tuscany—where luxury, space, and convenience come together in one exceptional home! Built just seven years ago, and looks like NEW. This home is on , one of the largest lots in Tuscany, on a corner, and is flanked in the rear by the historic hand-built stone fence. This beautifully designed ranch on a finished basement offers over-the-top living with 5 bedrooms, 4 full baths, and a versatile bonus suite that adapts to every stage of life. The heart of the home is the stunning chef's kitchen, featuring an oversized island with generous prep space and bar seating, elegant pendant lighting, under-cabinet lighting, and even a pot filler! Large thoughtfully designed butler's pantry complete with additional cabinetry, open shelving, and a wine refrigerator—perfect for keeping everyday appliances and cooking essentials organized and within reach. The open floor plan is enhanced by coffered ceilings, beautiful finishes, and an abundance of natural light, especially in the family room with a window wall of 4 gigantic window/transom combinations. The luxurious primary suite is a private retreat with a spa-inspired soaking tub, oversized tile shower, and an impressive custom walk-in closet system. Downstairs, the finished basement is designed for entertaining and making memories. Gather around the wet bar, host game nights, or settle into the dedicated movie room—a space so inviting your family may never want to leave home. Need additional flexibility? The finished second-floor bonus room with a private en-suite bath is ideal for teenagers, college students, guests, a home office, hobby room, or multi-generational living. Situated on one of the largest lots in Tuscany, this property enjoys the added privacy of greenspace behind the backyard, creating a peaceful setting rarely found in neighborhood living. Conveniently located just minutes from the Whitaker Family YMCA, Hamburg Pavilion's shopping and restaurants, Interstate access, and only 10 minutes to downtown Lexington, you'll enjoy the perfect balance of tranquility and convenience. This is more than a house—it's a home designed for gathering, entertaining, and growing into every season of life.
| Price History | |
|---|---|
| 8/14/2026 | Listed $1,150,000 |
General Features
| Sewer | Public Sewer |
|---|---|
| Heating | Natural Gas |
| Cooling | Central Air,Electric |
| Utilities | Cable Available,Electricity Connected,Natural Gas Connected,Sewer Connected,Water Connected |
| Possession | Close Of Escrow |
| Roof | Dimensional Style,Shingle |
| Appliances | Dishwasher,Disposal,Gas Range,Microwave,Refrigerator |
| HOA Fee | 300 |
| Garage Spaces | 2 |
| Association Fee Includes | Other |
| Patio/Porch Features | Patio,Rear Patio |
| Architectural Style | Ranch |
| Construction Materials | Brick,Stone,Brick Veneer |
| Year Built | 2019 |
| Levels | One and One Half |
| Property Subtype | Single Family Residence |
| Parcel Number | 38271220 |
| Community Features | Pool,Tennis Court(s) |
| Assoc Fee Paid Per | Annually |
| County | Fayette |
| New Construction | No |
| Property Type | Residential |
| Association Amenities | Other |
| HOA | true |
| Attached Garage | false |
| Subdivision Name | Tuscany |
| Garage Y/N | true |
| Total Rooms | 9 |
| Full Baths | 4 |
| Status | Contingent |
| Directions | Go Man O War away towards I75 at Hamburg, turn left on Pink Pigeon, right on Star Shoot, left on Villa Medici to end at Cosimo Way - it is corner lot. |
| High School | Frederick Douglass |
| City | Lexington |
| High School District | Fayette County - 1 |
| MLS Area | 002 - Fayette County NE |
| Lot Size Units | Acres |
| Lot Size Square Feet | 18108 |
| Carport Y/N | false |
| Elementary School | Liberty |
| Land Lease Y/N | No |
| Home Warranty Y/N | No |
| Middle/Junior High School | Crawford |
| MLS Area Minor | 002 - Fayette County NE |
| Lease Considered Y/N | No |
| Rent Control Y/N | No |
| Virtual Tour | https://my.matterport.com/show/?m=byD9KkshGdf |
| Structure Type | House |
| Standard Status | Pending |
| MobileHomeRemainsYN | No |
| Senior Community | None |
| Sewer_co_Public_sp_Sewer | true |
| Utilities_co_Cable_sp_Available | true |
Interior Features
| Interior Amenities | Breakfast Bar,Ceiling Fan(s),Eat-in Kitchen,Entrance Foyer,Primary Downstairs,Walk-In Closet(s),Wet Bar,Other |
|---|---|
| Basement | Finished,Full |
| Flooring | Hardwood,Tile,Other |
| Total Fireplaces | 2 |
| Fireplace Features | Basement,Blower Fan,Electric,Family Room,Gas Log |
| Basement (Y/N) | Yes |
| Air Conditioning Y/N | true |
| Heating Y/N | true |
| Window Features | Blinds,Insulated Windows |
| Fireplace Y/N | true |
| Above Grade Finished Area | 2801 |
| Laundry Features | Electric Dryer Hookup,Main Level |
| Total Bedrooms | 5 |
| Below Grade Finished Area | 2178 |
| LivingAreaSource | Appraiser |
| Total Baths | 4 |
| Heating-Natural Gas | true |
Exterior Features
| Fencing | Other |
|---|---|
| Parking Features | Attached Garage,Driveway,Garage Door Opener,Garage Faces Side |
| Lot Features | Few Trees,Landscaped |
| Water Source | Public |
| Lot Size Area | 0.42 |
| Foundation Details | Concrete Perimeter |
| Building Area Total | 4979 |
| Lot Size Acres | 0.42 |
| Lot Size Source | Public Records |
| Waterfront Y/N | false |
| Other Equipment | Home Theater |
| Crops Included Y/N | No |
| Horse Y/N | false |
| Irrigation Water Rights Y/N | No |
Amenities
- Foreclosure
- Views
- Short Sale
- New Construction
- Adult 55+
- Lease To Own
- No HOA Fees
- Furnished
- Primary On Main
- Air Conditioning
- Seller Finance
- Green
- Fixer Upper
- Horse
- Golf
- Fireplace
- Deck
- Garage
- Basement
- Pool
Property vs Single Family Average in 40509
Price
Year Built
 Data last updated: September 22, 2026 10:20 AM UTC and updating occurs daily
 The data relating to real estate for sale on this web site comes in part from the Internet Data Exchange Program of Metro Search, Inc. Real estate listings held by brokerage firms other than United Real Estate Louisville are marked with the Internet Data Exchange logo or the Internet Data Exchange thumbnail logo and detailed information about each listing includes the name of the listing broker.
© 2026 Metro Search, Inc.
The data relating to real estate for sale on this web site comes in part from the Internet Data Exchange Program of Metro Search, Inc. Real estate listings held by brokerage firms other than United Real Estate Louisville are marked with the Internet Data Exchange logo or the Internet Data Exchange thumbnail logo and detailed information about each listing includes the name of the listing broker.
© 2026 Metro Search, Inc.
 All information deemed reliable but not guaranteed. All properties are subject to prior sale, change or withdrawal. Neither listing broker(s) or information provider(s) shall be responsible for any typographical errors, misinformation, misprints and shall be held totally harmless. Listing(s) information is provided for consumers personal, non-commercial use and may not be used for any purpose other than to identify prospective properties consumers may be interested in purchasing. The data relating
 The data relating to real estate for sale on this web site comes in part from the Internet Data Exchange Program. Real estate listings held by IDX Brokerage firms other than United Real Estate Louisville are marked with the Internet Data Exchange logo or the Internet Data Exchange thumbnail logo and detailed information about them includes the name of the listing IDX Brokers. This information is provided exclusively for personal, non-commercial use and may not be used for any purpose other than to
 REALTOR® Association of Southern Kentucky All information deemed reliable but not guaranteed. All properties are subject to prior sale, change or withdrawal. Neither listing broker(s) or information provider(s) shall be responsible for any typographical errors, misinformation, misprints and shall be held totally harmless. Listing(s) information is provided for consumer's personal, non-commercial use and may not be used for any purpose other than to identify prospective properties consumers may
 Heart of Kentucky Association of REALTORS® All information deemed reliable but not guaranteed. All properties are subject to prior sale, change or withdrawal. Neither listing broker(s) or information provider(s) shall be responsible for any typographical errors, misinformation, misprints and shall be held totally harmless. Listing(s) information is provided for consumer's personal, non-commercial use and may not be used for any purpose other than to identify prospective properties consumers may
 All information deemed reliable but not guaranteed. All properties are subject to prior sale, change or withdrawal. Neither listing broker(s) or information provider(s) shall be responsible for any typographical errors, misinformation, misprints and shall be held totally harmless. Listing(s) information is provided for consumer's personal, non-commercial use and may not be used for any purpose other than to identify prospective properties consumers may be interested in purchasing. The data relating
 All information deemed reliable but not guaranteed. All properties are subject to prior sale, change or withdrawal. Neither listing broker(s) or information provider(s) shall be responsible for any typographical errors, misinformation, misprints and shall be held totally harmless. Listing(s) information is provided for consumer's personal, non-commercial use and may not be used for any purpose other than to identify prospective properties consumers may be interested in purchasing. The data relating
