
Views - Eco Friendly













Address
2399 Prewitt Pike, Mt Sterling, KY
Price
$ 1,050,000
Property Attributes
- MLS#26026593
- TypeSingle Family
- Listing Status Active
- CountyMONTGOMERY
- CityMt Sterling
- Area018 - Montgomery County
- NeighborhoodRural
- Zip40353
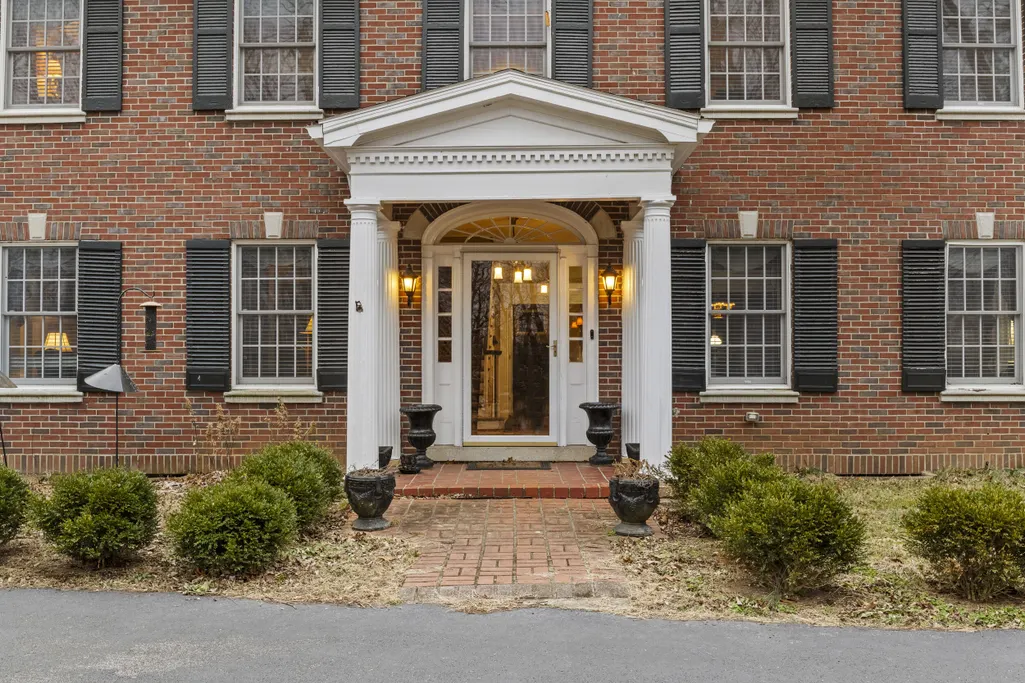
- StyleColonial
- Year Built1936
- Price$ 1,050,000
- Bedrooms3
- Full Bathrooms4
- Half Bathrooms0
- Sqr Footage4408
- Lot Size3.41 Acres
Data Source:
ImagineMLS
Property Description
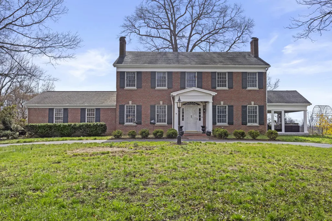
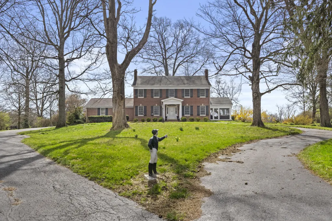
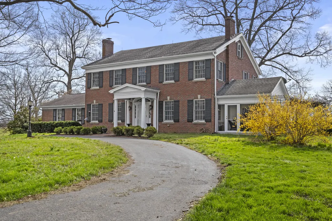
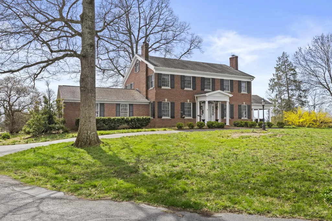
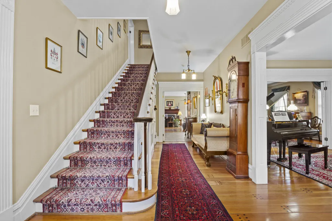
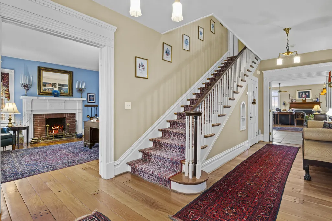
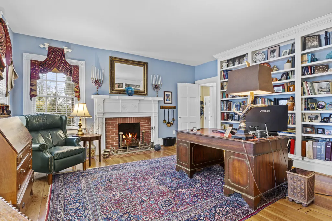
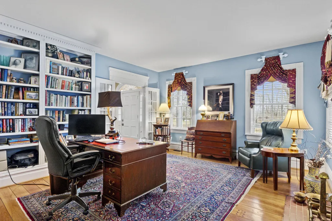
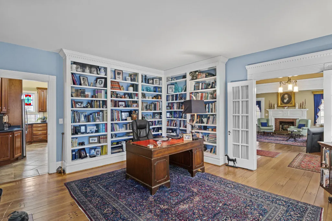
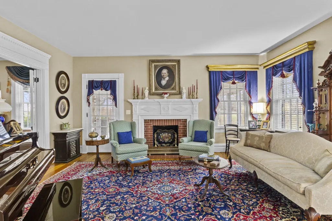
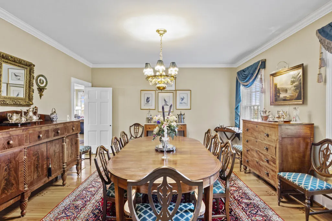
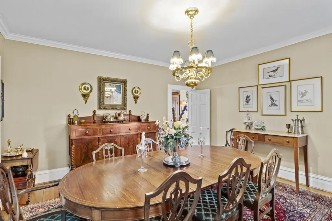
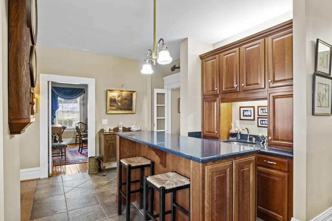
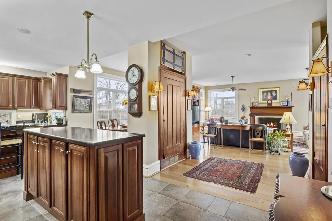
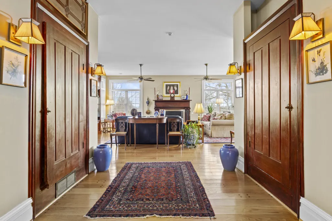
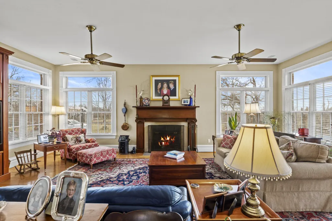
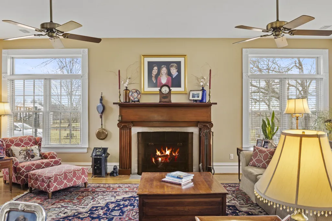
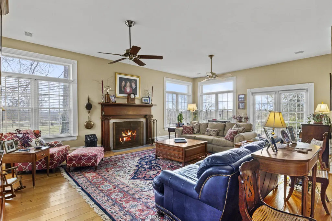
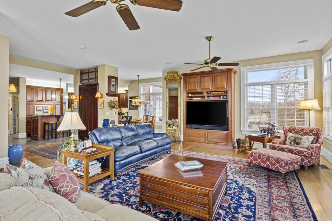
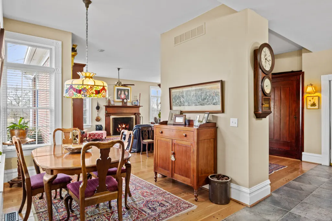
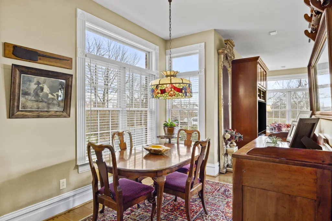
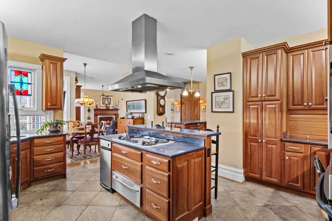
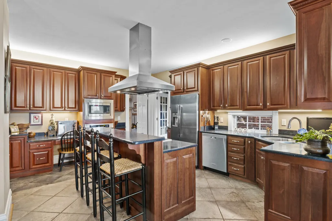
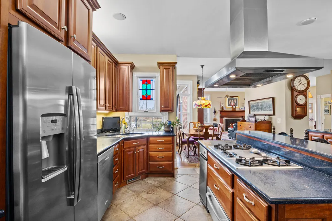
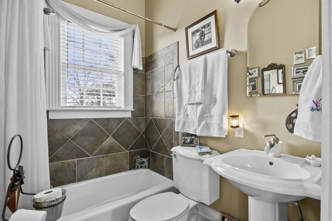
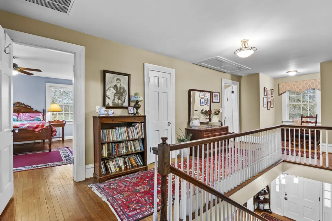
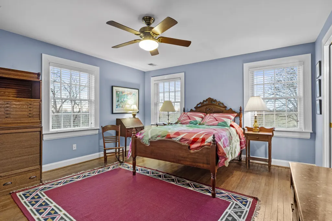
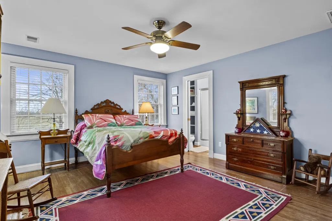
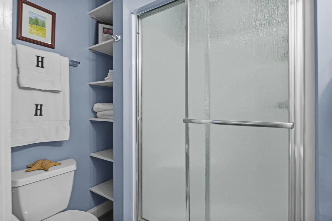
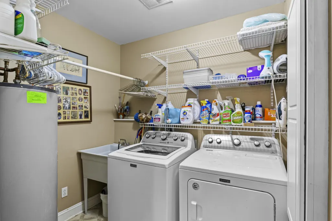
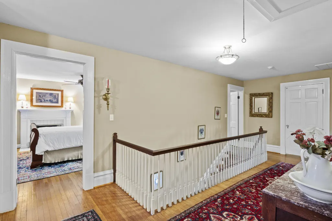
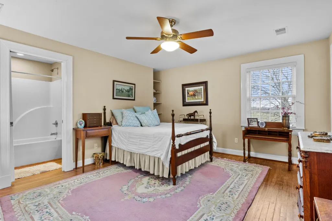
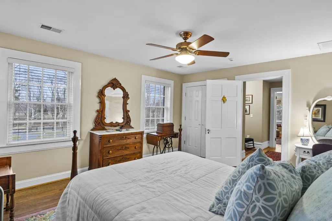
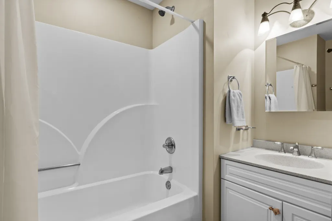
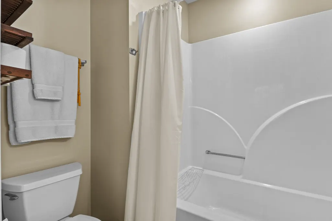
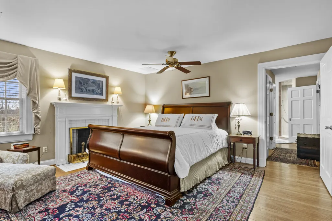
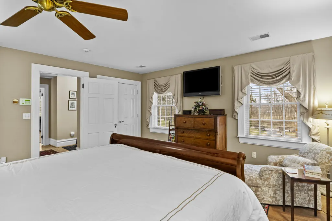
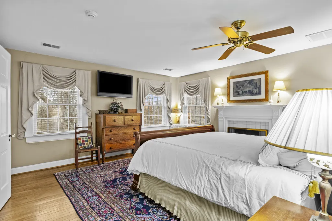
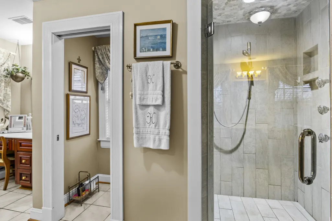
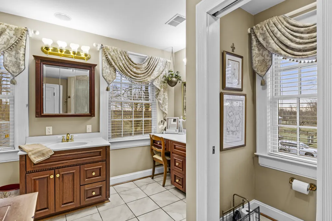
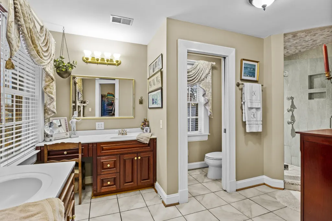
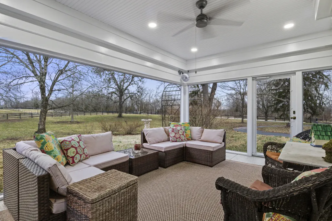
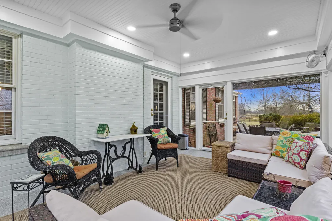
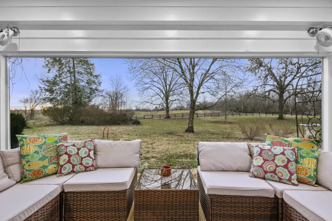
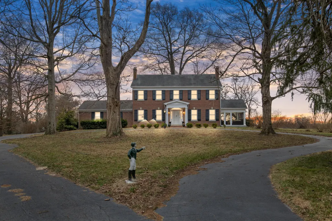
Set against the rolling landscape that defines the Bluegrass State, this exceptional property offers a rare opportunity to experience classic Kentucky living with modern comfort and convenience. Situated on 3.408 fully fenced acres along the Montgomery-Clark County line, the home is surrounded by open farmland, peaceful views, and the kind of quiet that draws so many to Central Kentucky. Despite its tranquil setting, it's just 10 minutes to downtown Mt. Sterling, 15 minutes to Winchester, and an easy 30-minute drive to Lexington's Hamburg area for additional shopping and dining opportunities. Originally built in 1936, the home was completely renovated in 2002, preserving its timeless charm while updating it for today's lifestyle. Improvements included new insulation, windows, electrical, central vac system, plumbing, drywall, and an energy-efficient geothermal heating and cooling system--ideal for comfortable, cost-conscious living year-round. A full first-floor bath, two-car garage, and an expansive family room were added during the renovation, featuring a wood-burning fireplace and sweeping views of Kentucky farmland. The custom kitchen is a standout with cherry cabinetry, granite countertops, stainless steel appliances, a wet bar, and a warm, inviting feel that's perfect for entertaining. Original hardwood floors remain in the main living areas, adding character and authenticity. The first floor also offers a welcoming entry hall, formal living room, formal dining room, and den currently used as home office with a functioning gas fireplace. A screened side porch creates the perfect place to enjoy slow mornings, cool breezes, and colorful Bluegrass sunsets. Upstairs, the thoughtfully redesigned layout includes a spacious primary suite with his & hers walk-in closets, a tiled shower with multiple shower systems, dual vanities, and heated tile floors. Each guest bedroom includes its own private full bathroom, offering comfort and privacy for family and visitors alike. A second-floor laundry room adds everyday convenience. Outdoor living is a highlight of this property. An in-ground pool, outdoor kitchen, and spacious patio create an ideal setting for summer gatherings, relaxing evenings, and making memories with family and friends. The partial basement provides additional living space with a wood burning fireplace, along with a utility room, workshop, and storage area with access to patio for convenient pool equipment storage. This room also provides dog access to an automatic waterer in the basement, perfect for pet lovers. With fully fenced acreage, wide-open views, and the unmistakable charm of the Kentucky countryside, this property offers a true Bluegrass lifestyle--peaceful, scenic, and welcoming--while remaining within easy reach of dining, shopping, and major roadways.
| Elementary School | Middle School | High School |
|---|---|---|
| Mapleton Elementary School | McNabb Middle School | Montgomery Co High School |
| Price History | |
|---|---|
| 9/25/2026 | Listed $1,050,000 |
General Features
| Sewer | Septic Tank |
|---|---|
| Heating | Electric,Geothermal |
| Cooling | Electric,Geothermal |
| Possession | Close Of Escrow,Negotiable |
| Roof | Shingle |
| Appliances | Cooktop,Dishwasher,Dryer,Microwave,Oven,Refrigerator,Trash Compactor,Washer |
| Garage Spaces | 2.0 |
| Patio/Porch Features | Patio,Porch,Side Patio,Front Porch,Side Porch |
| Architectural Style | Colonial |
| Pool Features | In Ground |
| Security Features | Security System Owned |
| Construction Materials | Brick Veneer |
| Year Built | 1936 |
| View | Farm,Rural |
| Levels | Two |
| Property Subtype | Single Family Residence |
| Parcel Number | 0100000004.00 |
| County | Montgomery |
| New Construction | No |
| Property Type | Residential |
| HOA | No |
| Attached Garage | No |
| Subdivision Name | Rural |
| Garage Y/N | Yes |
| Total Rooms | 16 |
| Full Baths | 4 |
| Status | Active |
| Directions | From Lexington: 1-64 E,Exit 101 onto US-60E,6.1 miles right onto Prewitt Pike,3.5 miles. From Mt. Sterling Bypass: US-60 W/W. Main/Winchester Rd,3.5 miles,left onto Prewitt Pike,3.5 miles property o |
| High School | Montgomery Co |
| City | Mt Sterling |
| High School District | Montgomery County - 18 |
| MLS Area | 018 - Montgomery County |
| Lot Size Units | Acres |
| Lot Size Square Feet | 148452.48 |
| Carport Y/N | No |
| Elementary School | Mapleton |
| Land Lease Y/N | No |
| Home Warranty Y/N | No |
| Middle/Junior High School | McNabb |
| MLS Area Minor | 018 - Montgomery County |
| Lease Considered Y/N | No |
| Rent Control Y/N | No |
| Structure Type | House |
| Standard Status | Active |
| MobileHomeRemainsYN | No |
| Senior Community | None |
| Sewer_co_Septic_sp_Tank | True |
Interior Features
| Interior Amenities | Breakfast Bar,Ceiling Fan(s),Central Vacuum,Entrance Foyer,Walk-In Closet(s),Wet Bar |
|---|---|
| Basement | Crawl Space,Exterior Entry,Interior Entry,Partial,Partially Finished,Sump Pump |
| Flooring | Ceramic Tile,Concrete,Hardwood,Slate,Vinyl |
| Total Fireplaces | 5 |
| Fireplace Features | Basement,Family Room,Gas Log,Living Room,Masonry,Primary Bedroom,Propane,Wood Burning |
| Basement (Y/N) | Yes |
| Air Conditioning Y/N | Yes |
| Heating Y/N | Yes |
| Window Features | Blinds,Insulated Windows,Screens |
| Fireplace Y/N | Yes |
| Above Grade Finished Area | 3641.0 |
| Laundry Features | Electric Dryer Hookup,Washer Hookup |
| Total Bedrooms | 3 |
| Below Grade Finished Area | 767.0 |
| LivingAreaSource | Listing Agent Measured |
| Total Baths | 4 |
Exterior Features
| Fencing | Wood |
|---|---|
| Parking Features | Attached Garage,Driveway,Garage Door Opener,Garage Faces Rear |
| Lot Features | Landscaped,Many Trees |
| Water Source | Public |
| Lot Size Area | 3.41 |
| Foundation Details | Block |
| Building Area Total | 4408.0 |
| Lot Size Acres | 3.41 |
| Lot Size Source | Assessor |
| Waterfront Y/N | No |
| Door Features | Storm Door(s) |
| Crops Included Y/N | No |
| Horse Y/N | Yes |
| Irrigation Water Rights Y/N | No |
Amenities
- Foreclosure
- Views
- Short Sale
- New Construction
- Adult 55+
- Lease To Own
- No HOA Fees
- Furnished
- Primary On Main
- Air Conditioning
- Seller Finance
- Green
- Fixer Upper
- Horse
- Golf
- Fireplace
- Deck
- Garage
- Basement
- Pool
Property vs Single Family Average in 40353
Price
Year Built
 Data last updated: September 25, 2026 10:45 AM UTC and updating occurs daily
 The data relating to real estate for sale on this web site comes in part from the Internet Data Exchange Program of Metro Search, Inc. Real estate listings held by brokerage firms other than United Real Estate Louisville are marked with the Internet Data Exchange logo or the Internet Data Exchange thumbnail logo and detailed information about each listing includes the name of the listing broker.
© 2026 Metro Search, Inc.
The data relating to real estate for sale on this web site comes in part from the Internet Data Exchange Program of Metro Search, Inc. Real estate listings held by brokerage firms other than United Real Estate Louisville are marked with the Internet Data Exchange logo or the Internet Data Exchange thumbnail logo and detailed information about each listing includes the name of the listing broker.
© 2026 Metro Search, Inc.
 All information deemed reliable but not guaranteed. All properties are subject to prior sale, change or withdrawal. Neither listing broker(s) or information provider(s) shall be responsible for any typographical errors, misinformation, misprints and shall be held totally harmless. Listing(s) information is provided for consumers personal, non-commercial use and may not be used for any purpose other than to identify prospective properties consumers may be interested in purchasing. The data relating
 The data relating to real estate for sale on this web site comes in part from the Internet Data Exchange Program. Real estate listings held by IDX Brokerage firms other than United Real Estate Louisville are marked with the Internet Data Exchange logo or the Internet Data Exchange thumbnail logo and detailed information about them includes the name of the listing IDX Brokers. This information is provided exclusively for personal, non-commercial use and may not be used for any purpose other than to
 REALTOR® Association of Southern Kentucky All information deemed reliable but not guaranteed. All properties are subject to prior sale, change or withdrawal. Neither listing broker(s) or information provider(s) shall be responsible for any typographical errors, misinformation, misprints and shall be held totally harmless. Listing(s) information is provided for consumer's personal, non-commercial use and may not be used for any purpose other than to identify prospective properties consumers may
 Heart of Kentucky Association of REALTORS® All information deemed reliable but not guaranteed. All properties are subject to prior sale, change or withdrawal. Neither listing broker(s) or information provider(s) shall be responsible for any typographical errors, misinformation, misprints and shall be held totally harmless. Listing(s) information is provided for consumer's personal, non-commercial use and may not be used for any purpose other than to identify prospective properties consumers may
 All information deemed reliable but not guaranteed. All properties are subject to prior sale, change or withdrawal. Neither listing broker(s) or information provider(s) shall be responsible for any typographical errors, misinformation, misprints and shall be held totally harmless. Listing(s) information is provided for consumer's personal, non-commercial use and may not be used for any purpose other than to identify prospective properties consumers may be interested in purchasing. The data relating
 All information deemed reliable but not guaranteed. All properties are subject to prior sale, change or withdrawal. Neither listing broker(s) or information provider(s) shall be responsible for any typographical errors, misinformation, misprints and shall be held totally harmless. Listing(s) information is provided for consumer's personal, non-commercial use and may not be used for any purpose other than to identify prospective properties consumers may be interested in purchasing. The data relating
