






Address
1300 Riverside Dr, Prospect, KY
Price
$ 360,000
Property Attributes
- MLS#1720324
- TypeSingle Family
- Listing Status Active Under Contract
- CountyOldham
- CityProspect
- AreaOldham County N171
- NeighborhoodHARMONY VILLAGE
- Zip40059
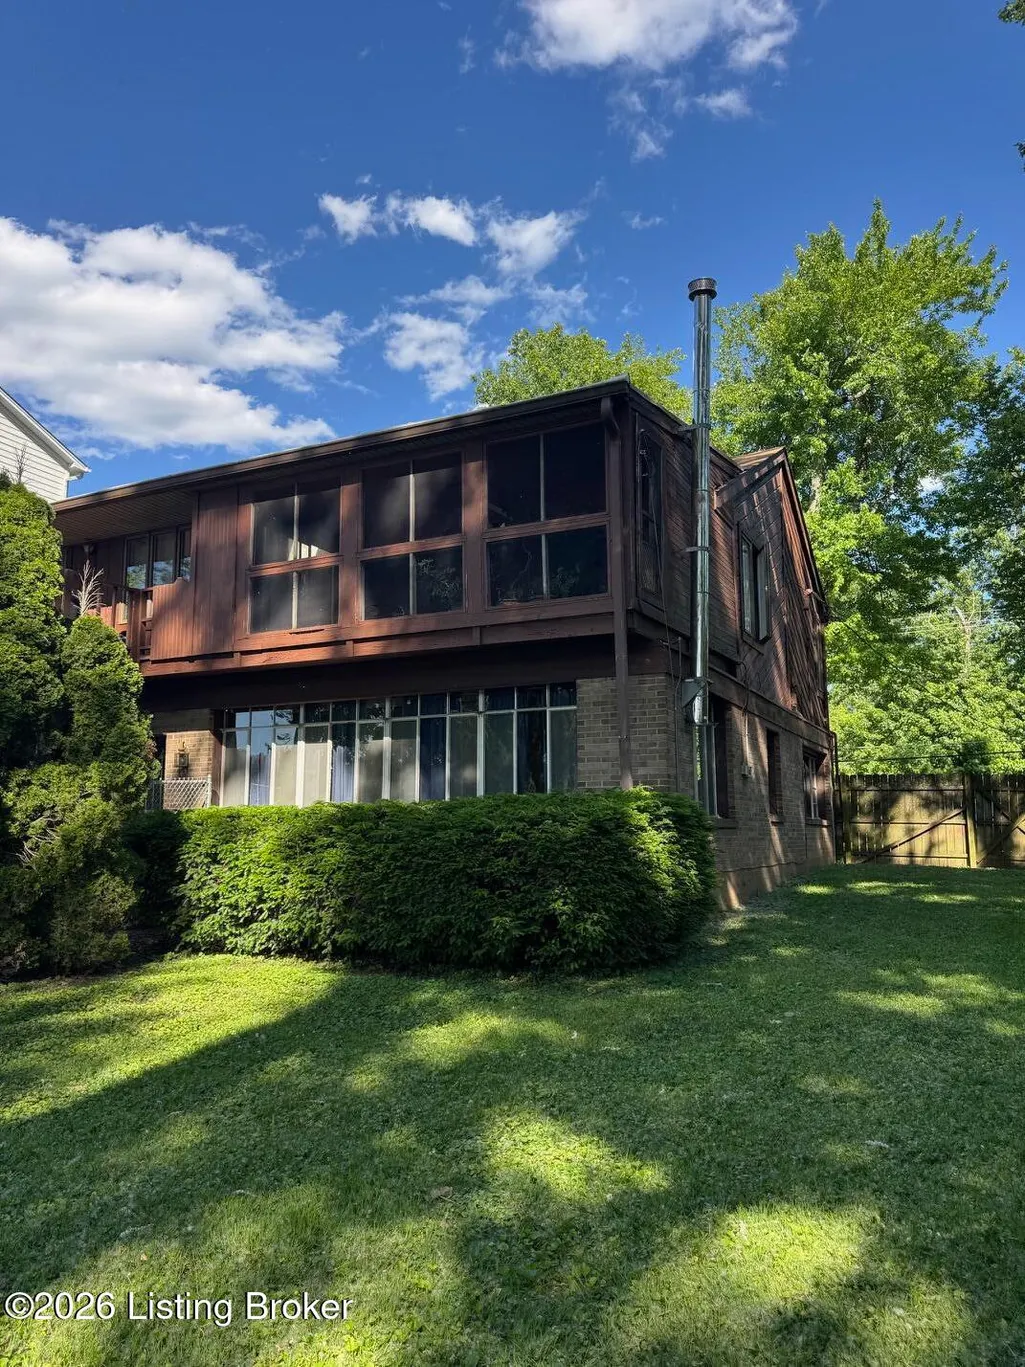
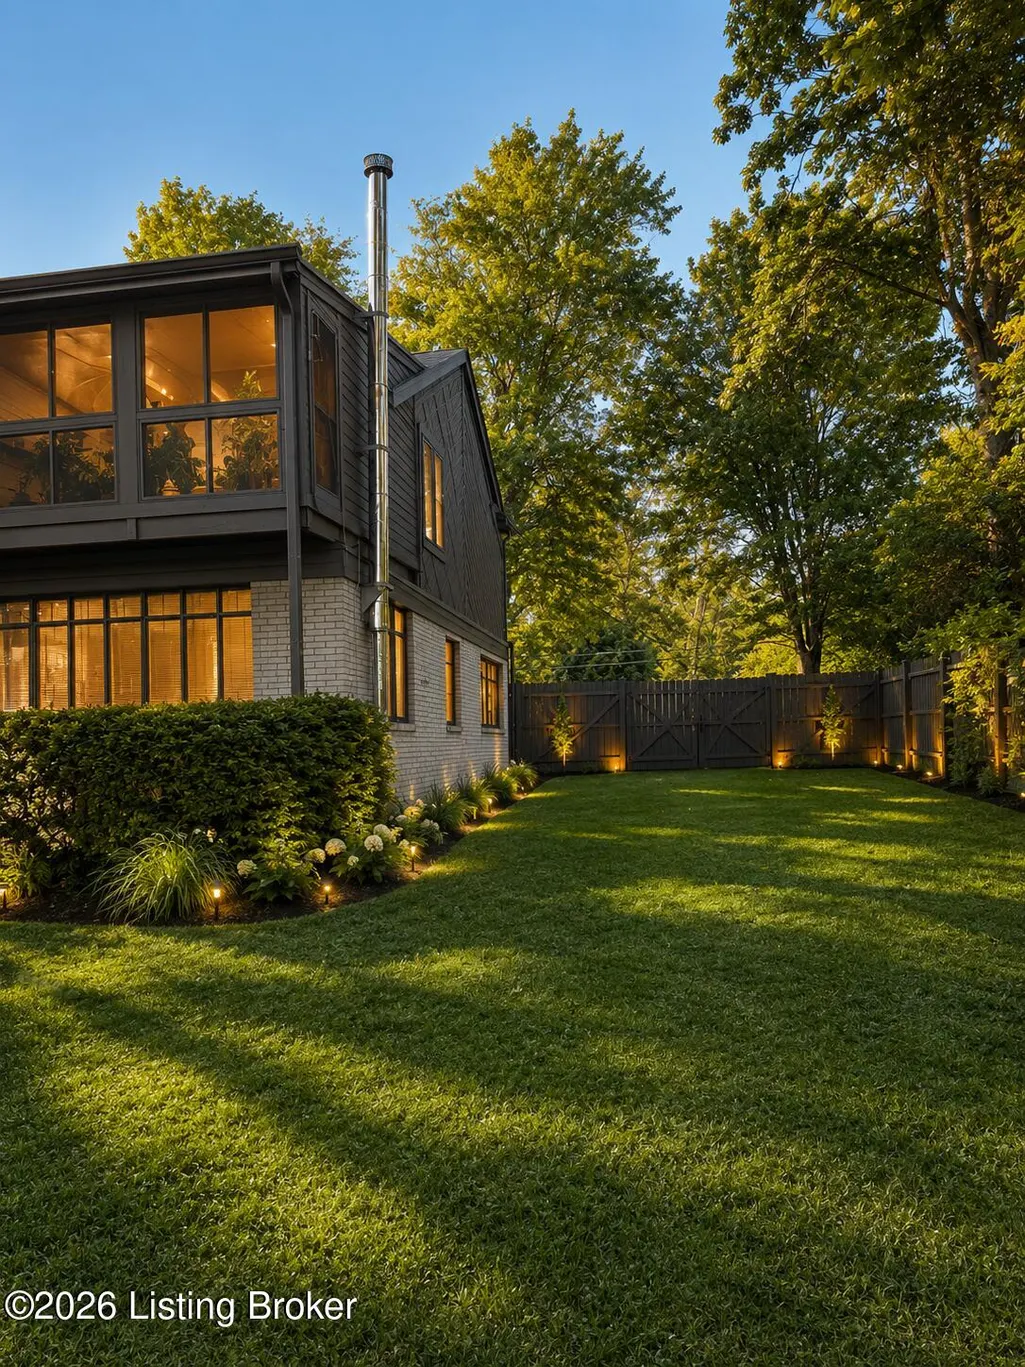
- StyleRaised Ranch
- Year Built1977
- Price$ 360,000
- Bedrooms4
- Full Bathrooms2
- Half Bathrooms0
- Sqr Footage2464
- Lot Size0.43 Acres
Data Source:
Metro Search, Inc.
Property Description
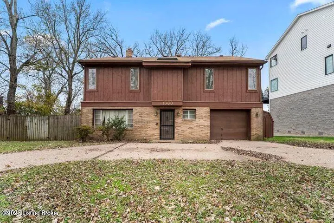
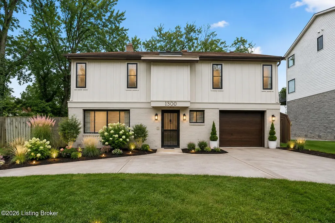
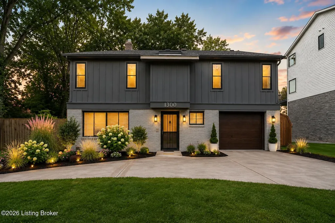
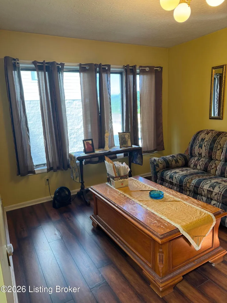
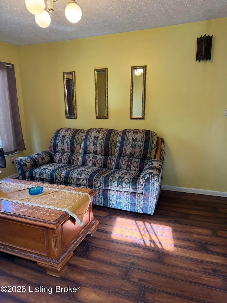
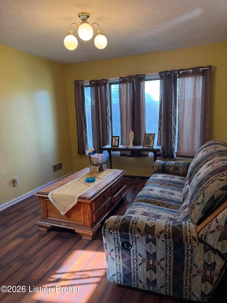
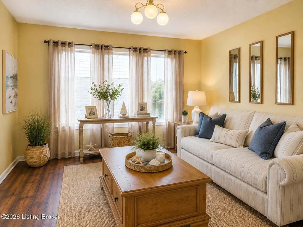
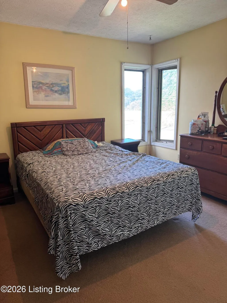
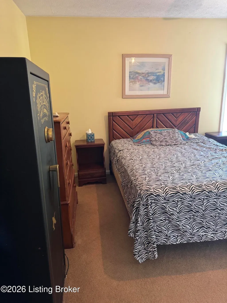
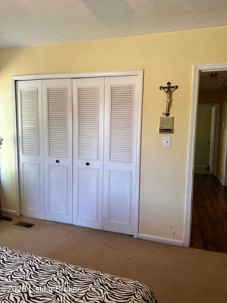
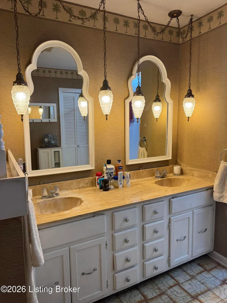
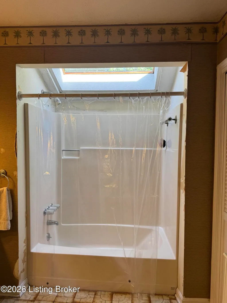
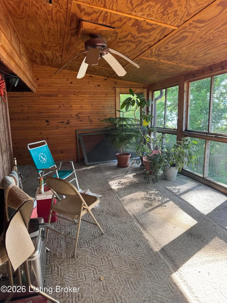
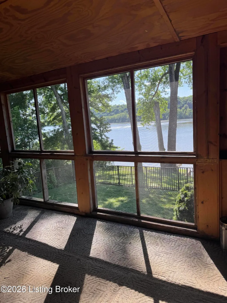
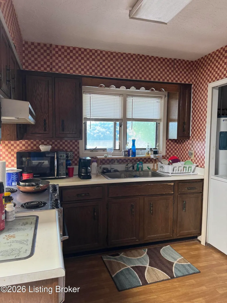
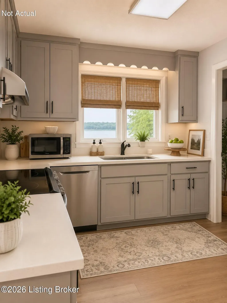
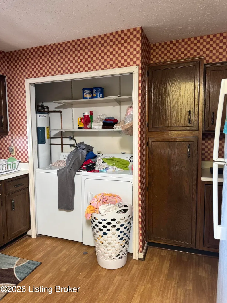
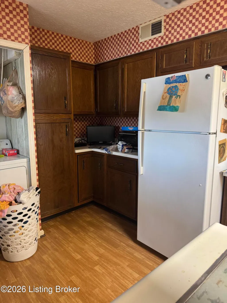
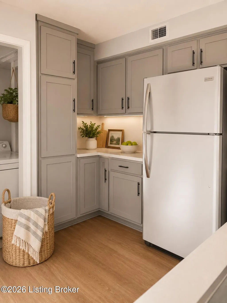
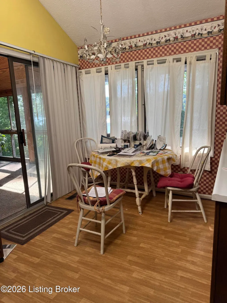
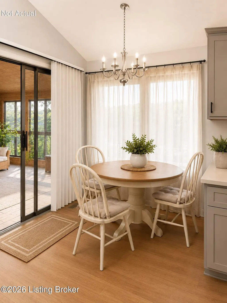
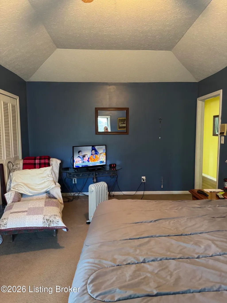
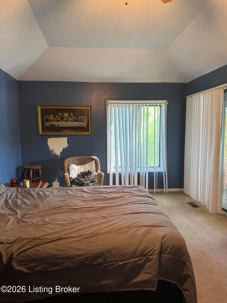
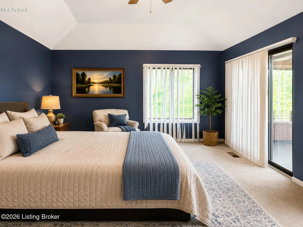
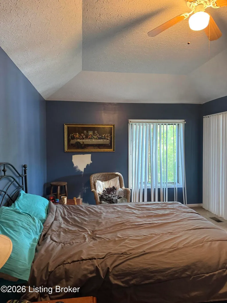
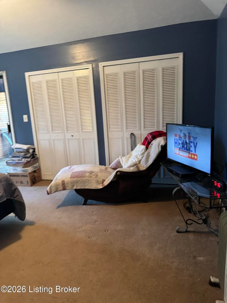
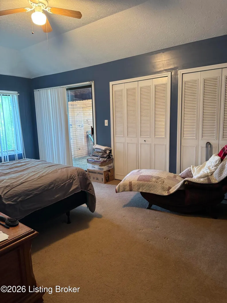
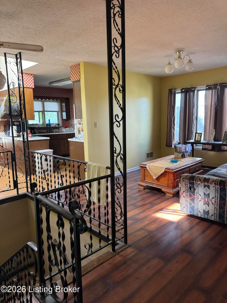
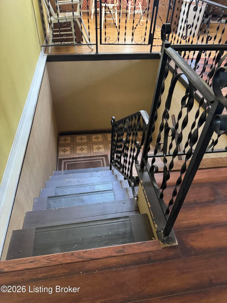
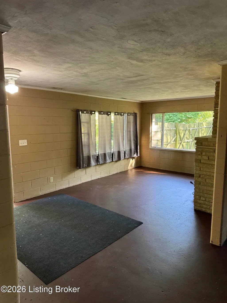
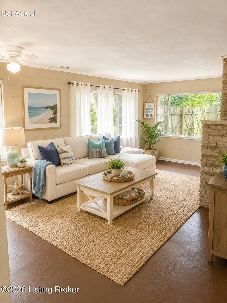
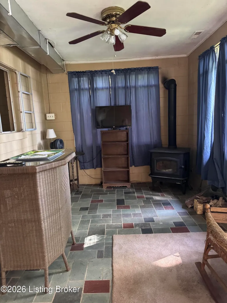
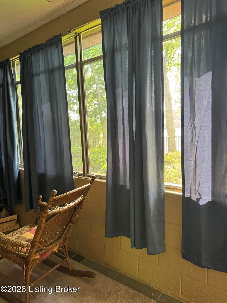
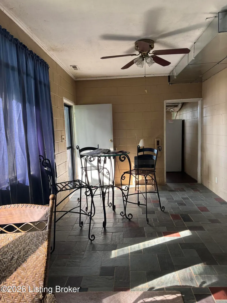
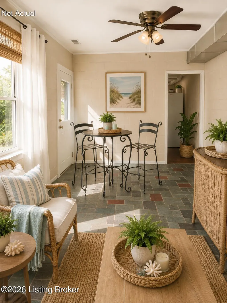
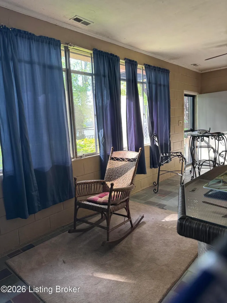
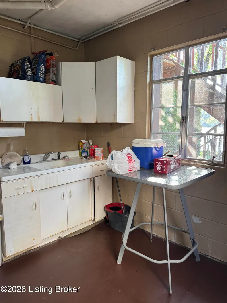
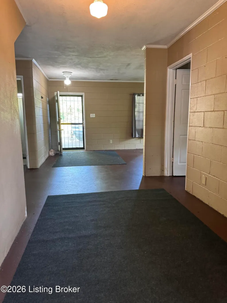
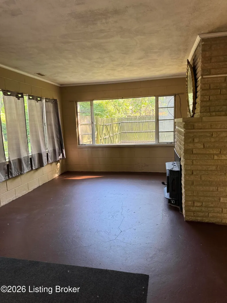
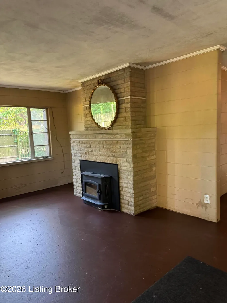
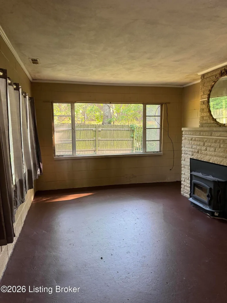
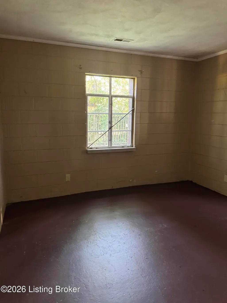
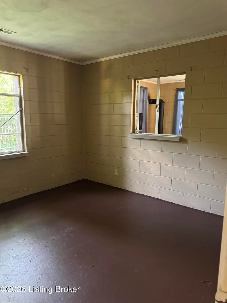
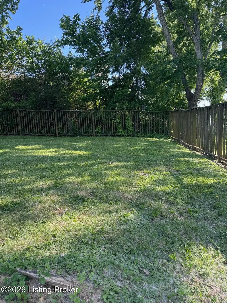
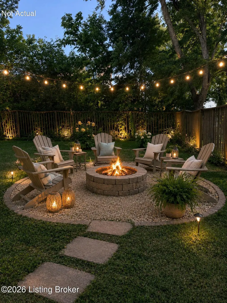
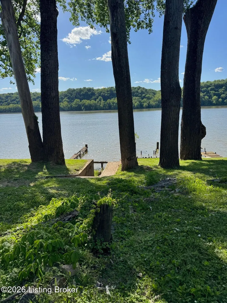
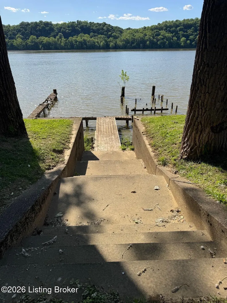
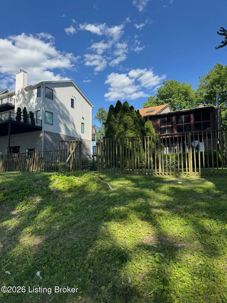
Rare opportunity to own highly sought-after Ohio River frontage in Prospect! Situated on a double-wide lot directly on the water, this unique property offers breathtaking river views, direct river access, an attached garage, inground pool, concrete shoreline wall, and access to a gated private boat ramp at the end of the street. Owned by the same family for generations, the home features 4 bedrooms, 2 full baths, and a flexible layout ideal for multi-generational living, a vacation retreat, or future renovation. The first floor offers a living room with new wood-burning stove, bedroom, full bath, den, and partial kitchen. Upstairs includes 3 bedrooms, full bath, kitchen, living room, and large screened porch overlooking the river. Recent updates include a new HVAC system and two new wood-burning stove, bedroom, full bath, den, and partial kitchen. Upstairs includes 3 bedrooms, full bath, kitchen, living room, and large screened porch overlooking the river. Recent updates include a new HVAC system and two new wood-burning stoves (2025). Three existing docks may be transferable with approval from the U.S. Army Corps of Engineers and are currently in need of repair. Many neighboring properties have been renovated, elevated, or rebuilt into luxury riverfront homes, making this an exceptional opportunity to renovate, invest, or build your dream waterfront residence. Let your imagination lead the way on this one and check out the staged photos seeing the potential this home has with some new life. Sold As-Is.
| Price History | |
|---|---|
| 6/12/2026 | Listed $360,000 |
General Features
| Heating | Electric,Forced Air,Heat Pump |
|---|---|
| Cooling | Central Air |
| Utilities | Electricity Connected |
| Roof | Shingle |
| Garage Spaces | 1 |
| Architectural Style | Raised Ranch |
| Construction Materials | Wood Frame,Block,Brick |
| Year Built | 1977 |
| Stories Count | 2 |
| Property Subtype | Single Family Residence |
| County | Oldham |
| Property Type | Residential |
| HOA | true |
| Attached Garage | true |
| Subdivision Name | HARMONY VILLAGE |
| Garage Y/N | true |
| Other Structures | Outbuilding |
| Total Rooms | 13 |
| Full Baths | 2 |
| Status | Active Under Contract |
| Directions | Us42 to Rose Island Rd, left on Harmony village, right on Riverside Dr. |
| City | Prospect |
| High School District | Oldham |
| MLS Area | 20-Oldham County N171 |
| Lot Size Units | Acres |
| Lot Size Square Feet | 18731 |
| MLS Area Minor | 20-Oldham County N171 |
| Standard Status | Active Under Contract |
| Tax Lot | 36&37 |
Interior Features
| Basement | None |
|---|---|
| Air Conditioning Y/N | true |
| Heating Y/N | true |
| Fireplace Y/N | false |
| Above Grade Finished Area | 2464 |
| Total Bedrooms | 4 |
| LivingAreaSource | Other |
| Total Baths | 2 |
Exterior Features
| Exterior Amenities | Boat Slip |
|---|---|
| Fencing | Wood |
| Parking Features | Off Street,Attached,Driveway |
| Lot Features | Flood Insurance Req |
| Water Source | Well |
| Lot Size Area | 0.43 |
| Foundation Details | Poured Concrete |
| Building Area Total | 2464 |
| Lot Size Acres | 0.43 |
| Waterfront Y/N | true |
Amenities
- Foreclosure
- Views
- Short Sale
- New Construction
- Adult 55+
- Lease To Own
- No HOA Fees
- Furnished
- Primary On Main
- Air Conditioning
- Seller Finance
- Green
- Fixer Upper
- Horse
- Golf
- Fireplace
- Deck
- Garage
- Basement
- Pool
Property vs Single Family Average in 40059
Price
Year Built
 Data last updated: September 18, 2026 9:45 AM UTC and updating occurs daily
 The data relating to real estate for sale on this web site comes in part from the Internet Data Exchange Program of Metro Search, Inc. Real estate listings held by brokerage firms other than United Real Estate Louisville are marked with the Internet Data Exchange logo or the Internet Data Exchange thumbnail logo and detailed information about each listing includes the name of the listing broker.
© 2026 Metro Search, Inc.
The data relating to real estate for sale on this web site comes in part from the Internet Data Exchange Program of Metro Search, Inc. Real estate listings held by brokerage firms other than United Real Estate Louisville are marked with the Internet Data Exchange logo or the Internet Data Exchange thumbnail logo and detailed information about each listing includes the name of the listing broker.
© 2026 Metro Search, Inc.
 All information deemed reliable but not guaranteed. All properties are subject to prior sale, change or withdrawal. Neither listing broker(s) or information provider(s) shall be responsible for any typographical errors, misinformation, misprints and shall be held totally harmless. Listing(s) information is provided for consumers personal, non-commercial use and may not be used for any purpose other than to identify prospective properties consumers may be interested in purchasing. The data relating
 The data relating to real estate for sale on this web site comes in part from the Internet Data Exchange Program. Real estate listings held by IDX Brokerage firms other than United Real Estate Louisville are marked with the Internet Data Exchange logo or the Internet Data Exchange thumbnail logo and detailed information about them includes the name of the listing IDX Brokers. This information is provided exclusively for personal, non-commercial use and may not be used for any purpose other than to
 REALTOR® Association of Southern Kentucky All information deemed reliable but not guaranteed. All properties are subject to prior sale, change or withdrawal. Neither listing broker(s) or information provider(s) shall be responsible for any typographical errors, misinformation, misprints and shall be held totally harmless. Listing(s) information is provided for consumer's personal, non-commercial use and may not be used for any purpose other than to identify prospective properties consumers may
 Heart of Kentucky Association of REALTORS® All information deemed reliable but not guaranteed. All properties are subject to prior sale, change or withdrawal. Neither listing broker(s) or information provider(s) shall be responsible for any typographical errors, misinformation, misprints and shall be held totally harmless. Listing(s) information is provided for consumer's personal, non-commercial use and may not be used for any purpose other than to identify prospective properties consumers may
 All information deemed reliable but not guaranteed. All properties are subject to prior sale, change or withdrawal. Neither listing broker(s) or information provider(s) shall be responsible for any typographical errors, misinformation, misprints and shall be held totally harmless. Listing(s) information is provided for consumer's personal, non-commercial use and may not be used for any purpose other than to identify prospective properties consumers may be interested in purchasing. The data relating
 All information deemed reliable but not guaranteed. All properties are subject to prior sale, change or withdrawal. Neither listing broker(s) or information provider(s) shall be responsible for any typographical errors, misinformation, misprints and shall be held totally harmless. Listing(s) information is provided for consumer's personal, non-commercial use and may not be used for any purpose other than to identify prospective properties consumers may be interested in purchasing. The data relating
