
Open House Sun, Sep 13th 02:00 PM - 04:00 PM - Primary on Main
Address
9112 Hurstwood Ct, Louisville, KY
Price
$ 699,900
Property Attributes
- MLS#1728551
- TypeSingle Family
- Listing Status Active
- CountyJefferson
- CityLouisville
- AreaDglasHls-Hurstbrn-Mdltwn-Anchrg-StMatt
- NeighborhoodHURSTBOURNE
- Zip40222
- StyleCape Cod, Traditional
- Year Built1984
- Price$ 699,900
- Bedrooms4
- Full Bathrooms3
- Half Bathrooms1
- Sqr Footage4699
- Lot Size0.37 Acres
Data Source:
Metro Search, Inc.
Property Description
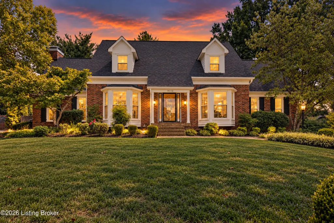
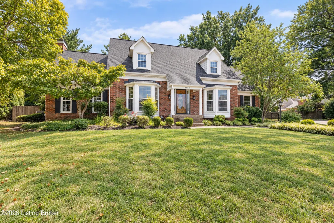
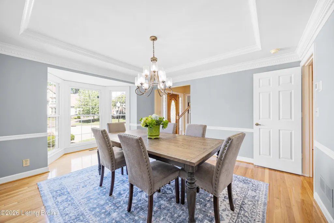
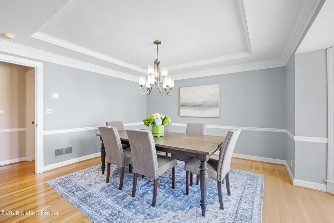
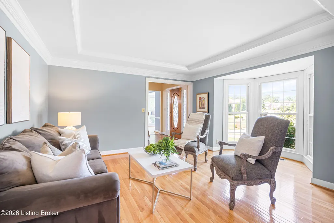
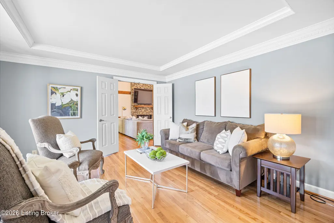
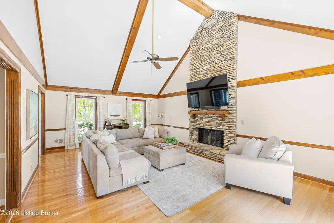
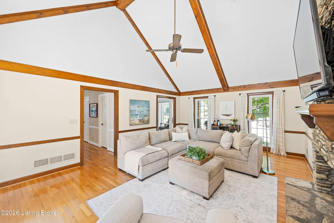
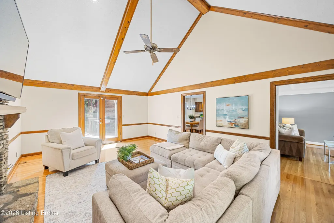
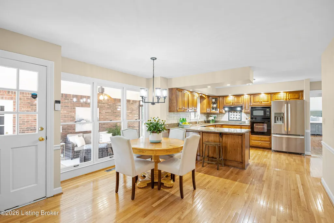
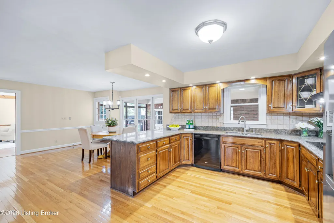
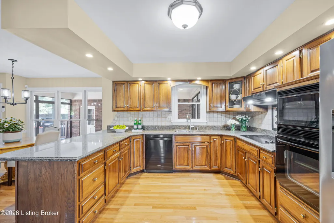
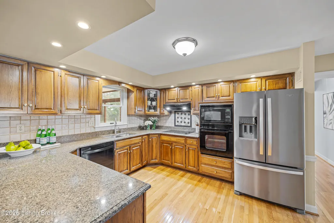
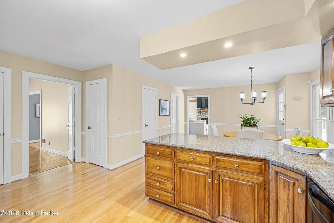
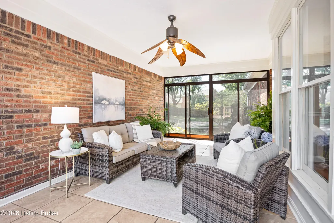
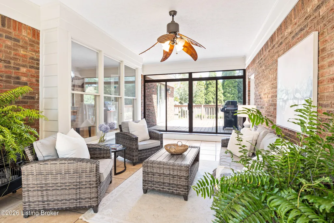
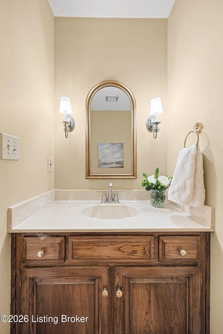
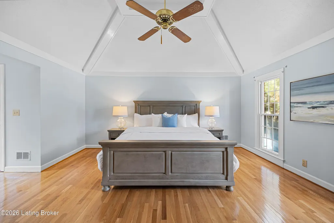
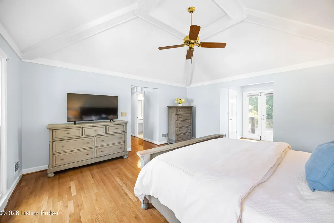
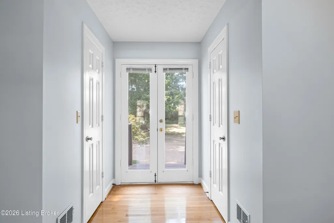
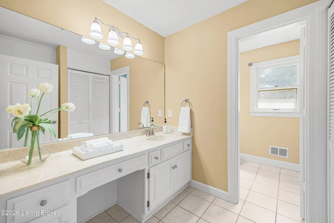
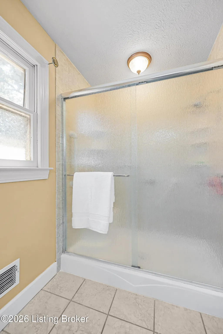
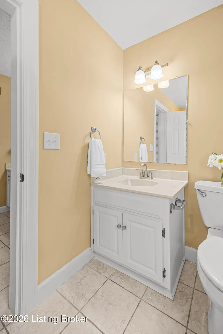
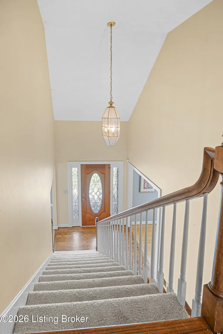
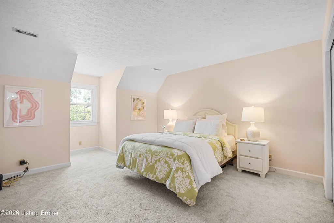
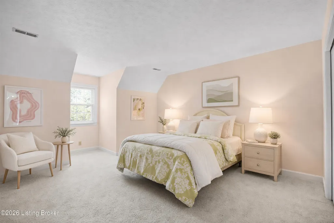
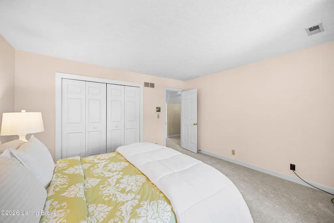
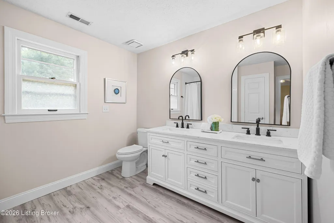
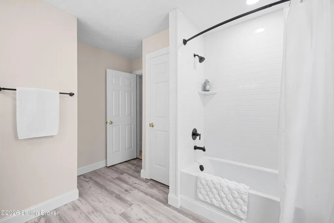
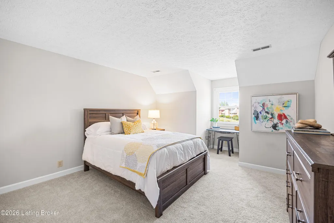
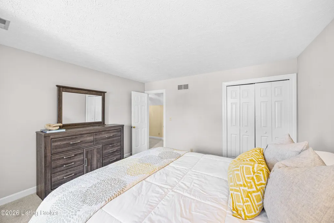
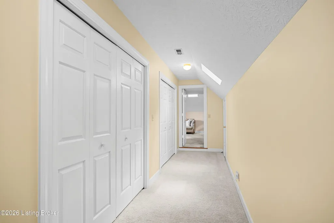
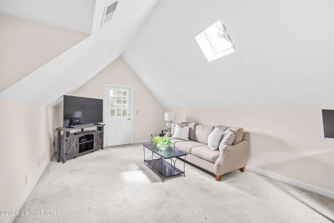
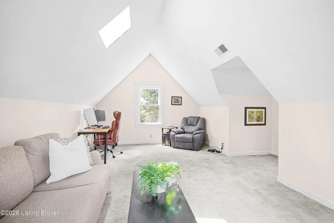
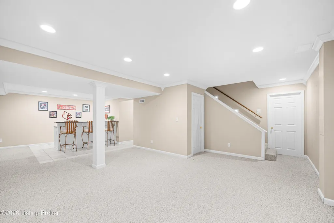
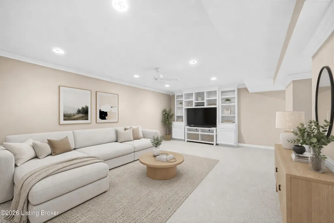
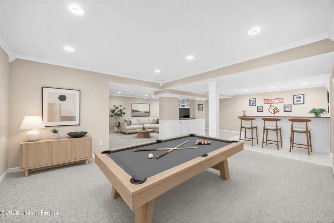
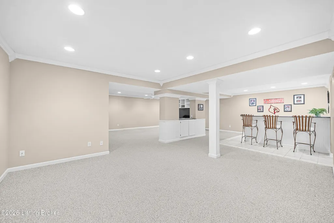
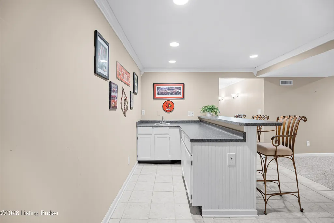
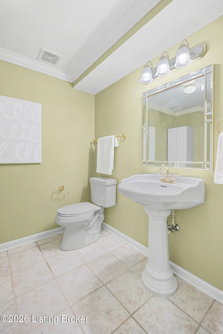
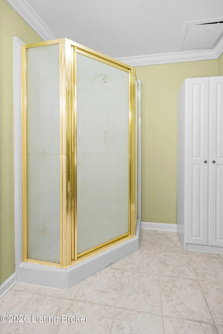
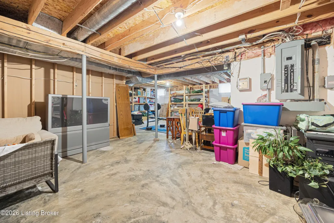
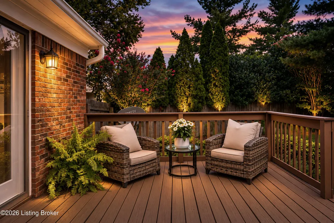
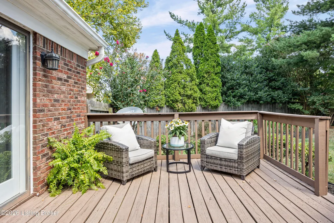
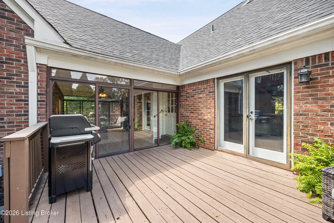
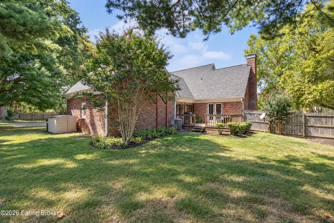
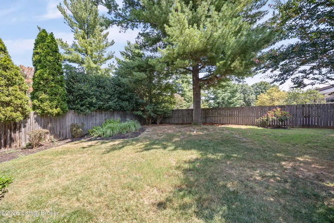
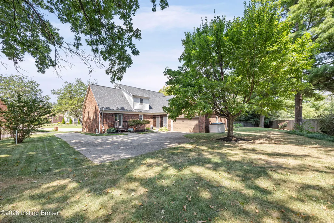
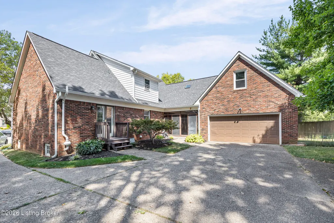
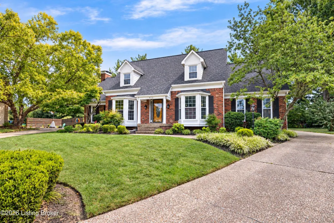
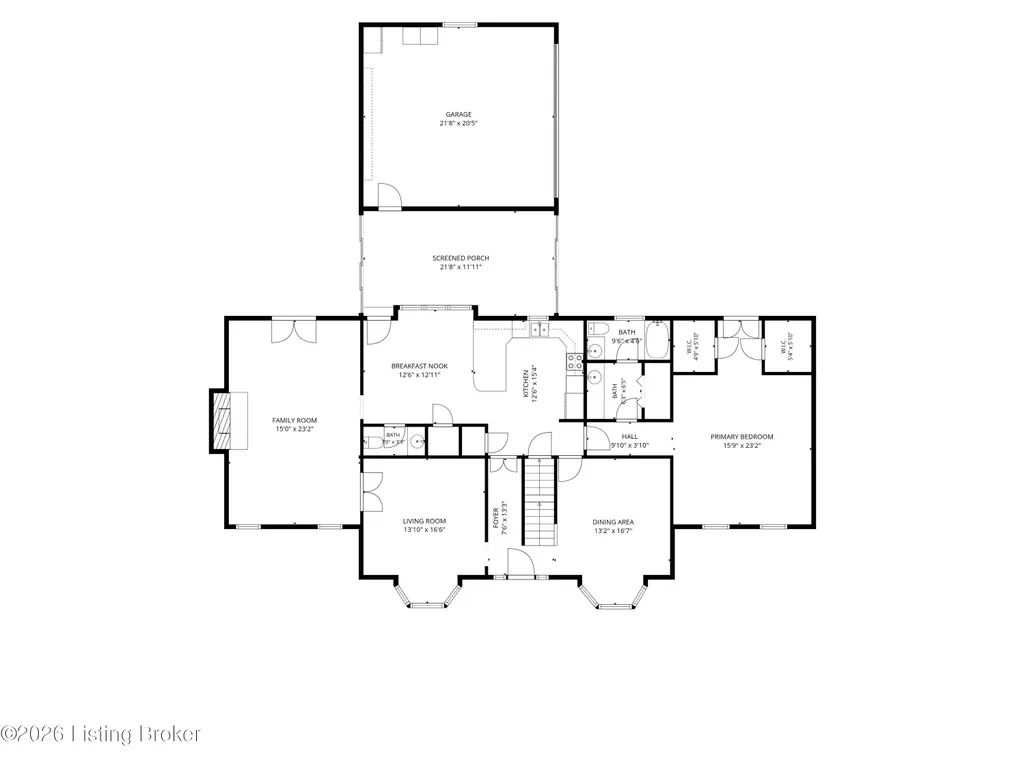
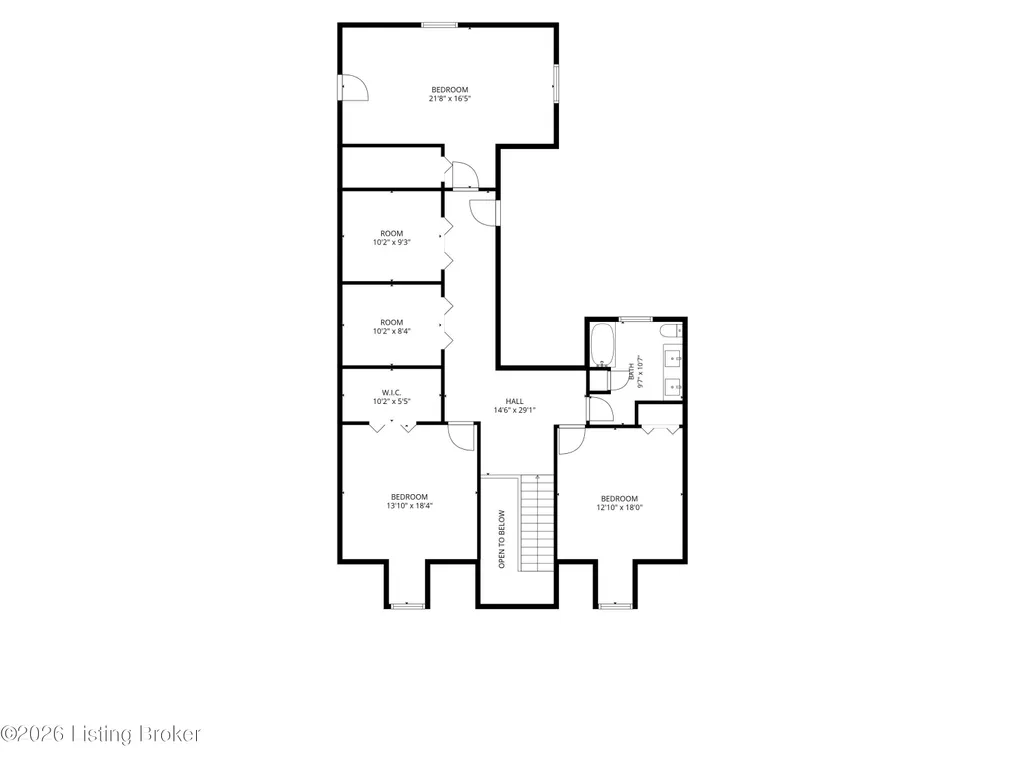
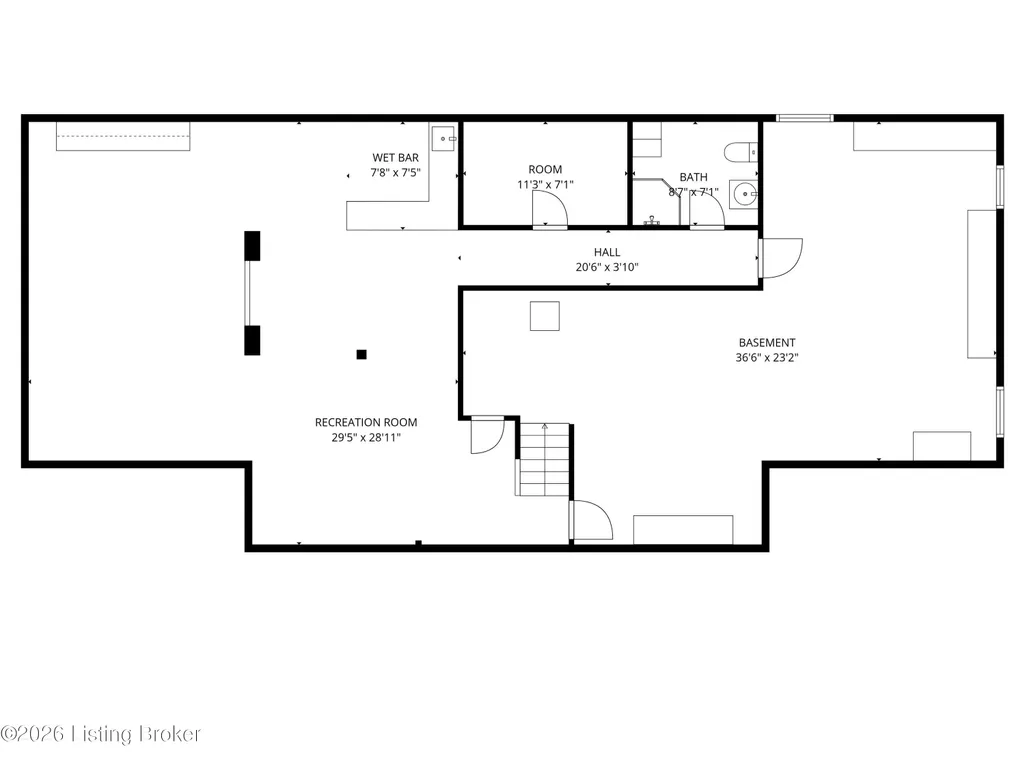
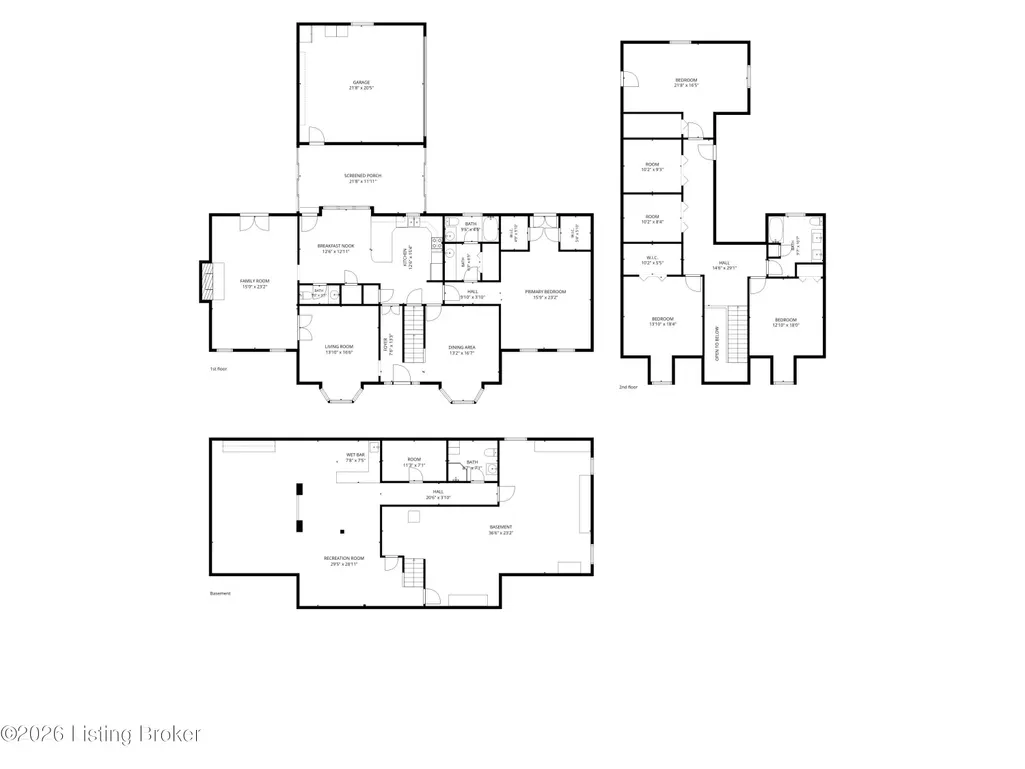
Welcome to 9112 Hurstwood Ct., a beautifully maintained home tucked away on a quiet cul-de-sac in the heart of Hurstbourne. With approximately 3,726 finished square feet above grade, plus a partially finished basement, this home offers nearly 4,700 finished square feet of living space and an exceptionally functional floor plan. One of the standout features is the first-floor primary suite, which is privately situated down its own hallway and feels nicely separated from the main living areas. The suite features two closets, a calming spa-blue color palette, and direct access to the outdoors. The main level is spacious, airy, and filled with natural light. The family room features soaring vaulted ceilings, exposed beams, and a dramatic stone fireplace that creates an impressive focal point The generously sized living room and dining room both feature bay windows that bring in beautiful natural light. The kitchen is large and offers an abundance of cabinetry, counter space, and storage. It opens directly to the cozy heated sunroom, creating a wonderful flow for everyday living and entertaining. From there, you can enjoy the deck and the private, flat backyard. Upstairs, you will find three exceptionally spacious bedrooms, an updated guest bath, and two large storage closets. The size of the bedrooms is truly impressive and adds to the overall versatility of the home. The partially finished basement provides even more living space with a second family room, bar area, and full bath. There is also plenty of unfinished space remaining for storage or future expansion. This home has been meticulously cared for and includes newer mechanicals, heating and air, and roof. With four bedrooms, four baths, tremendous square footage, a first-floor primary suite, and a cul-de-sac location in Hurstbourne, this property offers a combination that is difficult to find. At $699,900, the amount of usable living space and the quality of the floor plan make 9112 Hurstwood Ct. an exceptional opportunity.
| Price History | |
|---|---|
| 9/9/2026 | Listed $699,900 |
General Features
| Heating | Forced Air,Natural Gas,Other |
|---|---|
| Cooling | Central Air,Other |
| Utilities | Electricity Connected,Fuel:Natural |
| Roof | Shingle |
| Garage Spaces | 2 |
| Architectural Style | Cape Cod,Traditional |
| Construction Materials | Brick Veneer |
| Year Built | 1984 |
| Stories Count | 2 |
| Property Subtype | Single Family Residence |
| County | Jefferson |
| Property Type | Residential |
| Association Amenities | Other - See Remarks |
| HOA | false |
| Attached Garage | true |
| Subdivision Name | HURSTBOURNE |
| Garage Y/N | true |
| Total Rooms | 17 |
| Full Baths | 3 |
| Status | Active |
| Directions | Hurstbourne Ln to Lynn Station to Hurstwood Ct. |
| City | Louisville |
| High School District | Jefferson |
| MLS Area | 08-DglasHls/Hurstbrn/Mdltwn/Anchrg/StMatt |
| Lot Size Units | Acres |
| Lot Size Square Feet | 16252 |
| MLS Area Minor | 08-DglasHls/Hurstbrn/Mdltwn/Anchrg/StMatt |
| Standard Status | Active |
| Tax Lot | 0008 |
Interior Features
| Basement | Partially Finished |
|---|---|
| Total Fireplaces | 1 |
| Air Conditioning Y/N | true |
| Heating Y/N | true |
| Fireplace Y/N | true |
| Above Grade Finished Area | 3726 |
| Half Baths | 1 |
| Total Bedrooms | 4 |
| Below Grade Finished Area | 973 |
| LivingAreaSource | Other |
| Total Baths | 4 |
Exterior Features
| Exterior Amenities | See Remarks |
|---|---|
| Fencing | Partial,Wood |
| Parking Features | Attached,Entry Rear,Driveway |
| Lot Features | Irregular Lot,Cul-De-Sac,Sidewalk,Level |
| Water Source | Public |
| Lot Size Area | 0.37 |
| Foundation Details | Poured Concrete |
| Building Area Total | 3726 |
| Lot Size Acres | 0.37 |
Amenities
- Foreclosure
- Views
- Short Sale
- New Construction
- Adult 55+
- Lease To Own
- No HOA Fees
- Furnished
- Primary On Main
- Air Conditioning
- Seller Finance
- Green
- Fixer Upper
- Horse
- Golf
- Fireplace
- Deck
- Garage
- Basement
- Pool
Property vs Single Family Average in 40222
Price
Year Built
 Data last updated: September 13, 2026 8:33 AM UTC and updating occurs daily
 The data relating to real estate for sale on this web site comes in part from the Internet Data Exchange Program of Metro Search, Inc. Real estate listings held by brokerage firms other than United Real Estate Louisville are marked with the Internet Data Exchange logo or the Internet Data Exchange thumbnail logo and detailed information about each listing includes the name of the listing broker.
© 2026 Metro Search, Inc.
The data relating to real estate for sale on this web site comes in part from the Internet Data Exchange Program of Metro Search, Inc. Real estate listings held by brokerage firms other than United Real Estate Louisville are marked with the Internet Data Exchange logo or the Internet Data Exchange thumbnail logo and detailed information about each listing includes the name of the listing broker.
© 2026 Metro Search, Inc.
 All information deemed reliable but not guaranteed. All properties are subject to prior sale, change or withdrawal. Neither listing broker(s) or information provider(s) shall be responsible for any typographical errors, misinformation, misprints and shall be held totally harmless. Listing(s) information is provided for consumers personal, non-commercial use and may not be used for any purpose other than to identify prospective properties consumers may be interested in purchasing. The data relating
 The data relating to real estate for sale on this web site comes in part from the Internet Data Exchange Program. Real estate listings held by IDX Brokerage firms other than United Real Estate Louisville are marked with the Internet Data Exchange logo or the Internet Data Exchange thumbnail logo and detailed information about them includes the name of the listing IDX Brokers. This information is provided exclusively for personal, non-commercial use and may not be used for any purpose other than to
 REALTOR® Association of Southern Kentucky All information deemed reliable but not guaranteed. All properties are subject to prior sale, change or withdrawal. Neither listing broker(s) or information provider(s) shall be responsible for any typographical errors, misinformation, misprints and shall be held totally harmless. Listing(s) information is provided for consumer's personal, non-commercial use and may not be used for any purpose other than to identify prospective properties consumers may
 Heart of Kentucky Association of REALTORS® All information deemed reliable but not guaranteed. All properties are subject to prior sale, change or withdrawal. Neither listing broker(s) or information provider(s) shall be responsible for any typographical errors, misinformation, misprints and shall be held totally harmless. Listing(s) information is provided for consumer's personal, non-commercial use and may not be used for any purpose other than to identify prospective properties consumers may
 All information deemed reliable but not guaranteed. All properties are subject to prior sale, change or withdrawal. Neither listing broker(s) or information provider(s) shall be responsible for any typographical errors, misinformation, misprints and shall be held totally harmless. Listing(s) information is provided for consumer's personal, non-commercial use and may not be used for any purpose other than to identify prospective properties consumers may be interested in purchasing. The data relating
 All information deemed reliable but not guaranteed. All properties are subject to prior sale, change or withdrawal. Neither listing broker(s) or information provider(s) shall be responsible for any typographical errors, misinformation, misprints and shall be held totally harmless. Listing(s) information is provided for consumer's personal, non-commercial use and may not be used for any purpose other than to identify prospective properties consumers may be interested in purchasing. The data relating
