
Open House Sun, Sep 13th 02:00 PM - 04:00 PM - Primary on Main
Address
6709 Sycamore Bend Trace, Louisville, KY
Price
$ 657,500
Property Attributes
- MLS#1728870
- TypeSingle Family
- Listing Status Active
- CountyJefferson
- CityLouisville
- AreaFernCreek-Hikes Point-Jeffersontown
- NeighborhoodJEFFERSON TRACE
- Zip40291
- StyleRanch
- Year Built2025
- Price$ 657,500
- Bedrooms3
- Full Bathrooms2
- Half Bathrooms1
- Sqr Footage1975
- Lot Size0.25 Acres
Data Source:
Metro Search, Inc.
Property Description
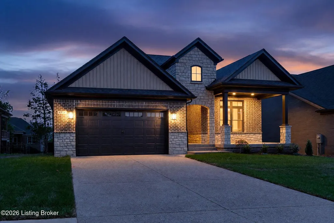
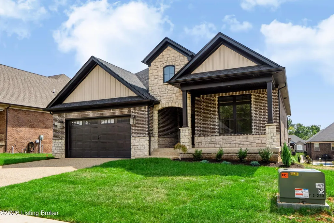
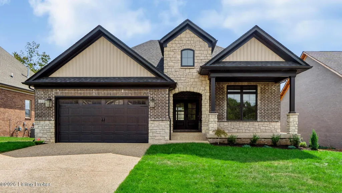
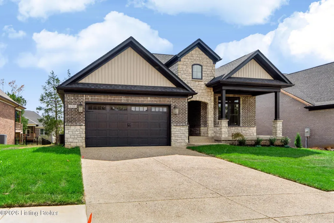
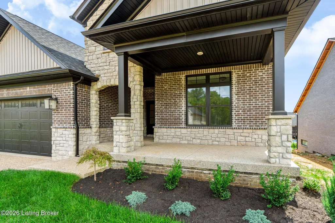
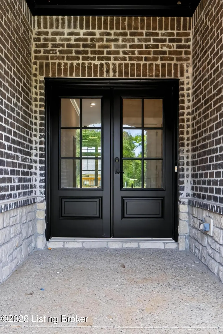
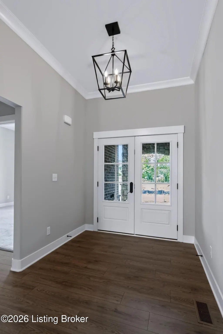
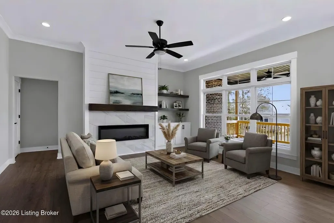
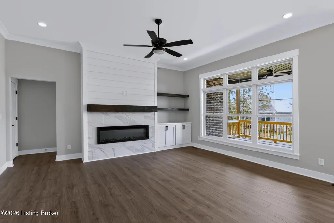
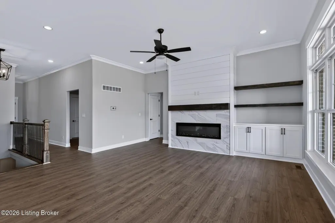
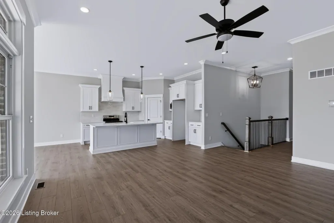
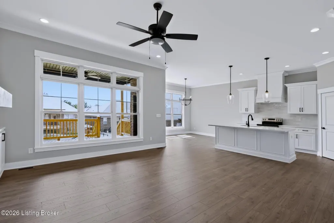
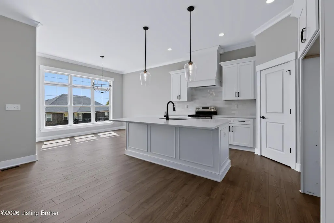
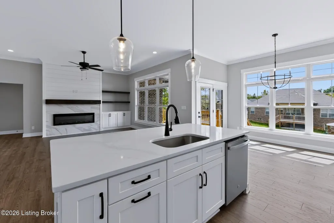
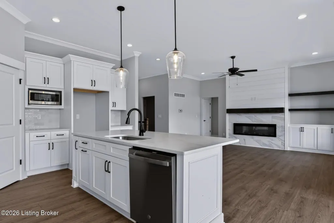
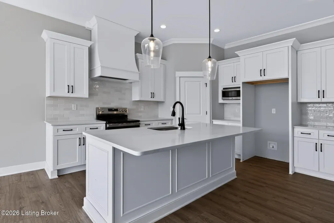
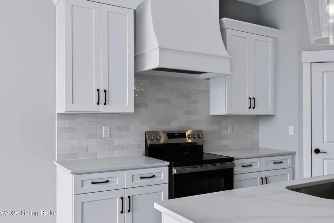
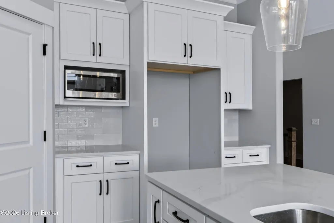
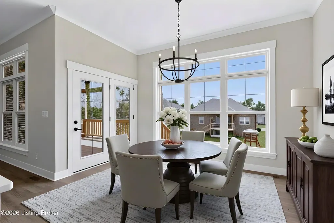
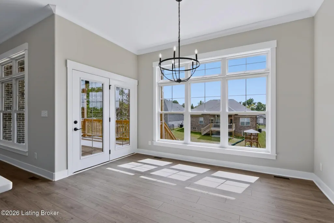
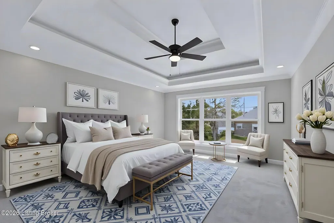
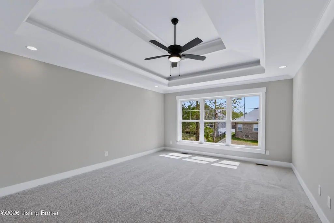
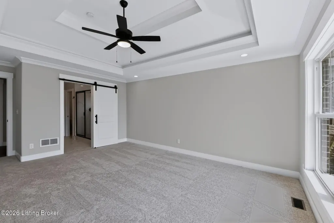
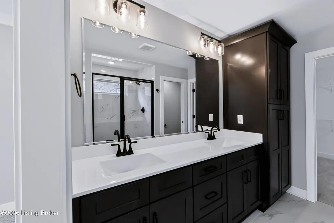
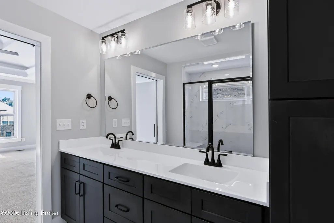
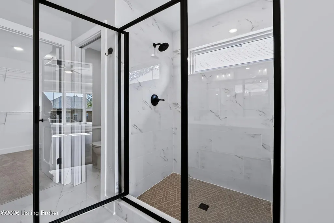
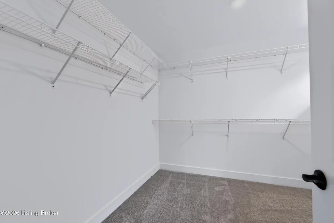
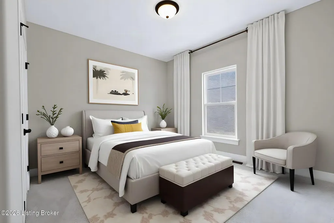
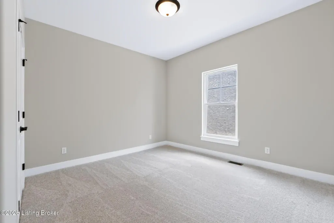
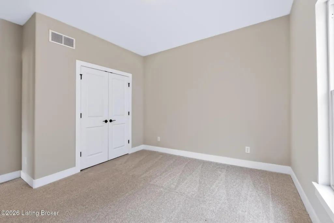
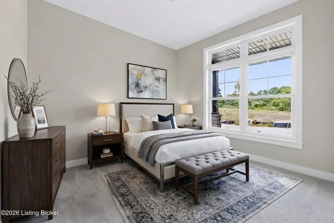
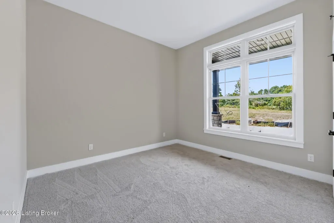
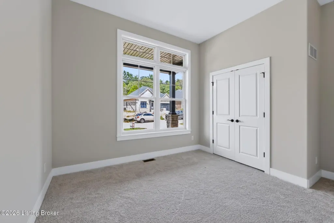
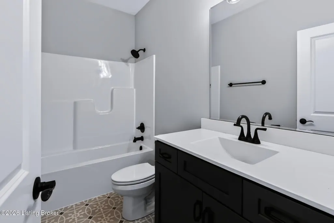
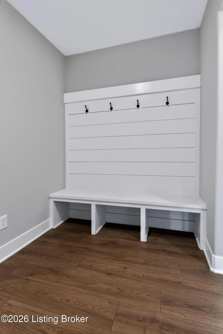
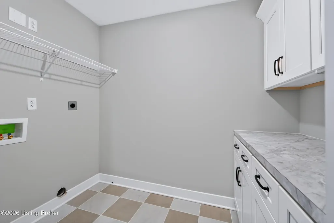
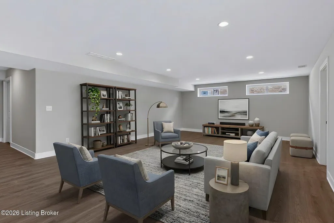
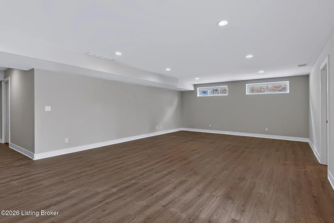
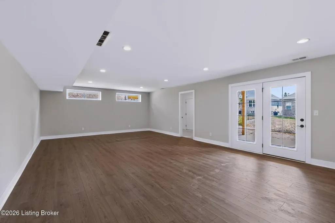
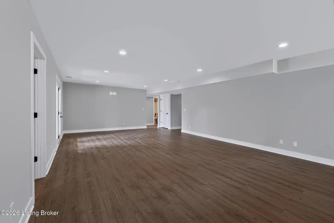
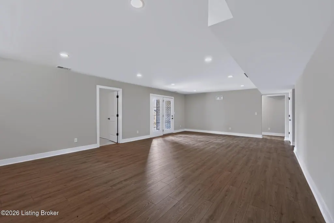
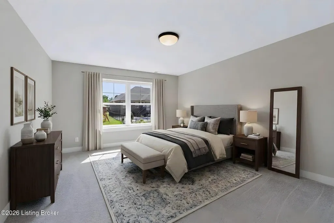
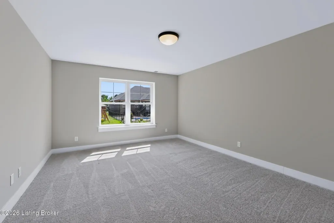
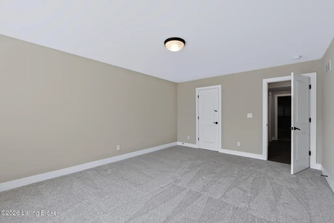
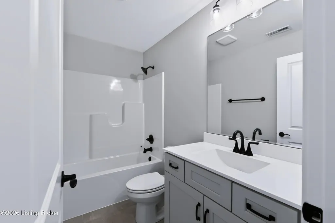
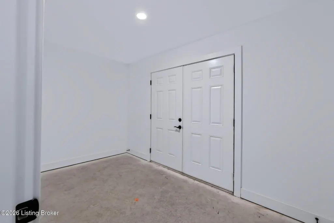
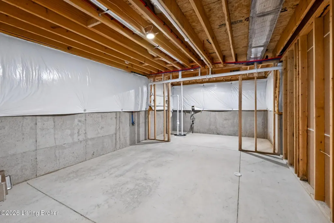
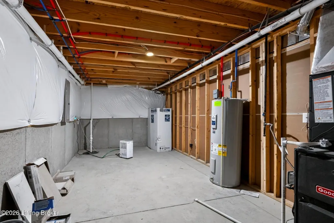
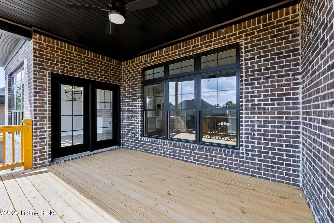
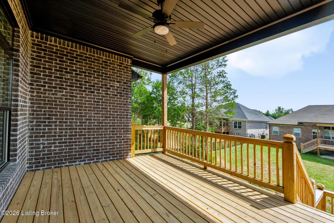
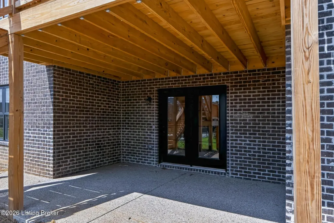
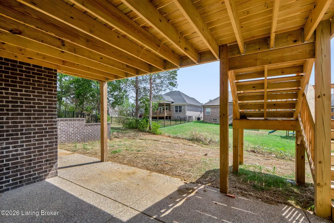
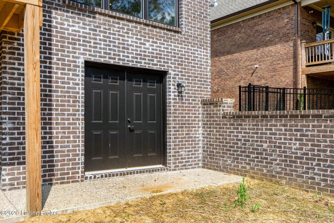
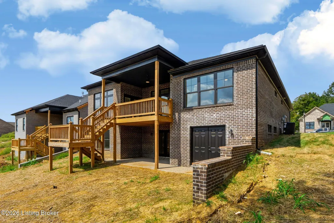
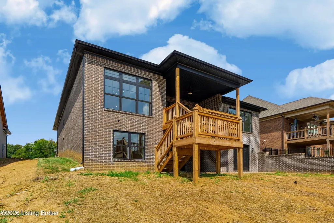
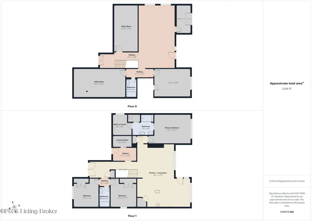
Set on a rising lot backing to mature pines, this new construction walkout ranch pairs a brick and stone exterior with a wide open main level. Dark chocolate brick meets a full cream stone water table and a stone clad entry gable, with black trim, black gutters, and board and batten detail in the gable ends carrying the color story across the front. Three steep gables give the roofline real presence, and an exposed aggregate walk leads to a covered entry framed in stone columns. Double glass entry doors open into a foyer lit by a black iron fixture, with crown molding overhead and wide plank LVP flooring running through every main living space. The great room anchors the layout. A floor to ceiling shiplap chimney breast rises to the crown, faced in marble look tile around a linear electric fireplace and capped with a dark stained beam mantel. Built in cabinetry and open display shelving run alongside in dark stained wood over shaker doors below. A bank of grid windows with transoms above fills the room with afternoon light, and a matte black fan hangs at center. The kitchen runs on a long island topped in white quartz with an undermount stainless sink and a matte black gooseneck faucet. Two clear glass pendants drop above it. White shaker cabinetry wraps the perimeter with black pulls, a custom white hood mantel over the range, and a pearly stacked linear tile backsplash. Stainless GE Profile appliances include a microwave built into the cabinet run. A walk in pantry sits behind a panel door, and the dining area sits just off the island under its own black iron orb chandelier, close enough to serve straight from the counter. A French door leads out to the covered deck. The primary suite carries a double tray ceiling and a triple window looking into the trees. A white barn door on a black rail opens to a bath pairing a near black double vanity under a white top with clear glass sconces and a full width frameless mirror. The walk in shower is finished in large format marble look tile with a hexagon pebble floor, a recessed niche, and a transom window for daylight. A private water closet sits alongside, and the walk in closet behind it is shelved on three walls. Two more bedrooms sit on the main level along with a shared full bath with a dark vanity and a patterned encaustic look tile floor, a mudroom with a built in bench and a shiplap hook wall, and a laundry room with white cabinet storage, a marble look folding counter, and a checkerboard tile floor. Downstairs, the finished walkout opens a large recreation space running end to end under recessed lighting and the same wide plank flooring. A fourth bedroom, a full bath, and a broad unfinished storage and mechanical room complete the level, with French doors and a second set of exterior doors opening to grade. Out back, a covered deck under a black beadboard ceiling with a ceiling fan overlooks the yard, with a covered patio beneath it and black iron fencing wrapping the rear.
| Price History | |
|---|---|
| 9/11/2026 | Listed $657,500 |
General Features
| Heating | Natural Gas |
|---|---|
| Cooling | Central Air |
| Utilities | Electricity Connected,Fuel:Natural |
| Roof | Shingle |
| HOA Fee | 600 |
| Garage Spaces | 3 |
| Architectural Style | Ranch |
| Construction Materials | Vinyl Siding,Wood Frame,Brick Veneer,Brick,Stone Veneer |
| Year Built | 2025 |
| Stories Count | 1 |
| Property Subtype | Single Family Residence |
| County | Jefferson |
| Property Type | Residential |
| HOA | true |
| Attached Garage | true |
| Subdivision Name | JEFFERSON TRACE |
| Garage Y/N | true |
| Total Rooms | 12 |
| Full Baths | 2 |
| Status | Active |
| Directions | Bardstown Road to Seatonville Road to Lovers Lane to Sycamore Bend Trace First House on the Left. |
| City | Louisville |
| High School District | Jefferson |
| MLS Area | 07-FernCreek/Hikes Point/Jeffersontown |
| Lot Size Units | Acres |
| Lot Size Square Feet | 10807 |
| MLS Area Minor | 07-FernCreek/Hikes Point/Jeffersontown |
| Virtual Tour | https://tour.giraffe360.com/b34ca17f30264aaa92719c5e1d650904/?lsf=1 |
| Standard Status | Active |
| Tax Lot | 26 |
Interior Features
| Basement | Unfinished |
|---|---|
| Total Fireplaces | 1 |
| Air Conditioning Y/N | true |
| Heating Y/N | true |
| Fireplace Y/N | true |
| Above Grade Finished Area | 1950 |
| Half Baths | 1 |
| Total Bedrooms | 3 |
| Below Grade Finished Area | 25 |
| LivingAreaSource | Builder |
| Total Baths | 3 |
Exterior Features
| Fencing | None |
|---|---|
| Parking Features | Attached,Entry Side,Driveway |
| Lot Features | Corner Lot,Covt/Restr,Sidewalk,Cleared,Level,Storm Sewer |
| Water Source | Public |
| Lot Size Area | 0.25 |
| Foundation Details | Poured Concrete |
| Building Area Total | 1950 |
| Lot Dimensions | 66,30'. x 125.00' |
| Lot Size Acres | 0.25 |
Amenities
- Foreclosure
- Views
- Short Sale
- New Construction
- Adult 55+
- Lease To Own
- No HOA Fees
- Furnished
- Primary On Main
- Air Conditioning
- Seller Finance
- Green
- Fixer Upper
- Horse
- Golf
- Fireplace
- Deck
- Garage
- Basement
- Pool
Property vs Single Family Average in 40291
Price
Year Built
 Data last updated: September 13, 2026 8:33 AM UTC and updating occurs daily
 The data relating to real estate for sale on this web site comes in part from the Internet Data Exchange Program of Metro Search, Inc. Real estate listings held by brokerage firms other than United Real Estate Louisville are marked with the Internet Data Exchange logo or the Internet Data Exchange thumbnail logo and detailed information about each listing includes the name of the listing broker.
© 2026 Metro Search, Inc.
The data relating to real estate for sale on this web site comes in part from the Internet Data Exchange Program of Metro Search, Inc. Real estate listings held by brokerage firms other than United Real Estate Louisville are marked with the Internet Data Exchange logo or the Internet Data Exchange thumbnail logo and detailed information about each listing includes the name of the listing broker.
© 2026 Metro Search, Inc.
 All information deemed reliable but not guaranteed. All properties are subject to prior sale, change or withdrawal. Neither listing broker(s) or information provider(s) shall be responsible for any typographical errors, misinformation, misprints and shall be held totally harmless. Listing(s) information is provided for consumers personal, non-commercial use and may not be used for any purpose other than to identify prospective properties consumers may be interested in purchasing. The data relating
 The data relating to real estate for sale on this web site comes in part from the Internet Data Exchange Program. Real estate listings held by IDX Brokerage firms other than United Real Estate Louisville are marked with the Internet Data Exchange logo or the Internet Data Exchange thumbnail logo and detailed information about them includes the name of the listing IDX Brokers. This information is provided exclusively for personal, non-commercial use and may not be used for any purpose other than to
 REALTOR® Association of Southern Kentucky All information deemed reliable but not guaranteed. All properties are subject to prior sale, change or withdrawal. Neither listing broker(s) or information provider(s) shall be responsible for any typographical errors, misinformation, misprints and shall be held totally harmless. Listing(s) information is provided for consumer's personal, non-commercial use and may not be used for any purpose other than to identify prospective properties consumers may
 Heart of Kentucky Association of REALTORS® All information deemed reliable but not guaranteed. All properties are subject to prior sale, change or withdrawal. Neither listing broker(s) or information provider(s) shall be responsible for any typographical errors, misinformation, misprints and shall be held totally harmless. Listing(s) information is provided for consumer's personal, non-commercial use and may not be used for any purpose other than to identify prospective properties consumers may
 All information deemed reliable but not guaranteed. All properties are subject to prior sale, change or withdrawal. Neither listing broker(s) or information provider(s) shall be responsible for any typographical errors, misinformation, misprints and shall be held totally harmless. Listing(s) information is provided for consumer's personal, non-commercial use and may not be used for any purpose other than to identify prospective properties consumers may be interested in purchasing. The data relating
 All information deemed reliable but not guaranteed. All properties are subject to prior sale, change or withdrawal. Neither listing broker(s) or information provider(s) shall be responsible for any typographical errors, misinformation, misprints and shall be held totally harmless. Listing(s) information is provided for consumer's personal, non-commercial use and may not be used for any purpose other than to identify prospective properties consumers may be interested in purchasing. The data relating
