
Primary on Main




Address
207 Wild Way, Louisville, KY
Price
$ 315,000
Property Attributes
- MLS#1729504
- TypeSingle Family
- Listing Status Active
- CountyBullitt
- CityLouisville
- AreaBullitt County
- NeighborhoodMAJESTIC ACRES
- Zip40229
- StyleRanch, Traditional
- Year Built1994
- Price$ 315,000
- Bedrooms2
- Full Bathrooms2
- Half Bathrooms1
- Sqr Footage2100
- Lot Size0.18 Acres
Data Source:
Metro Search, Inc.
Property Description
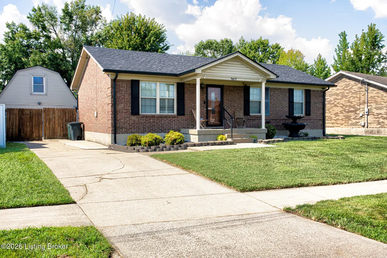
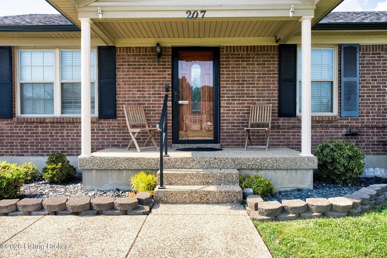
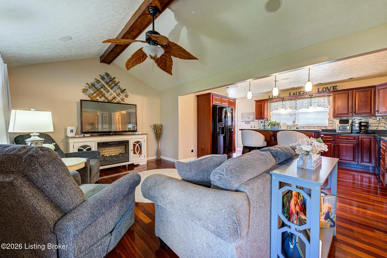
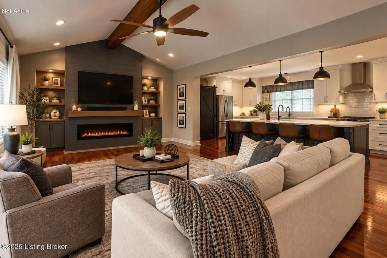
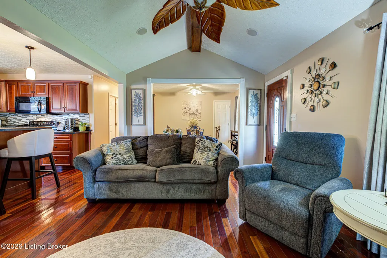
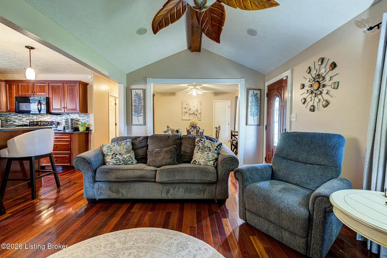
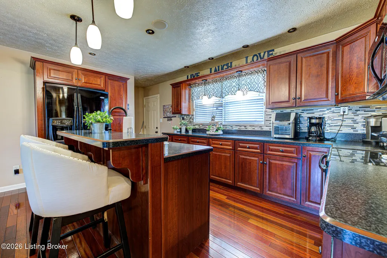
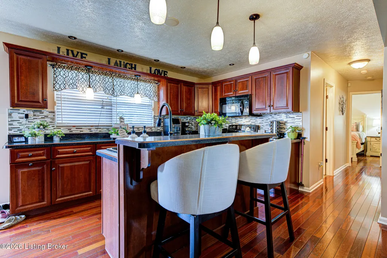
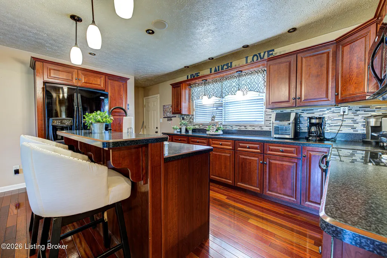
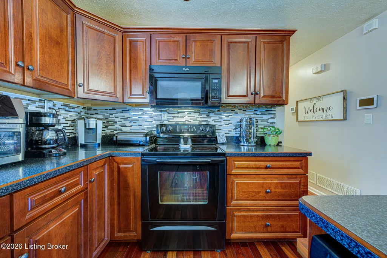
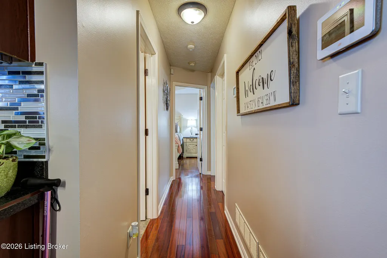
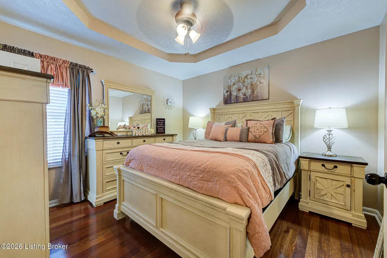
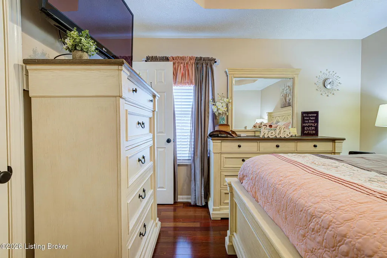
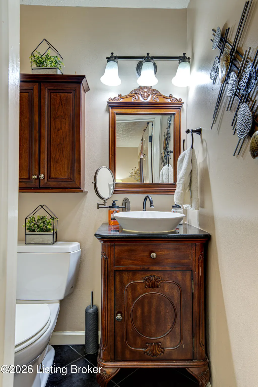
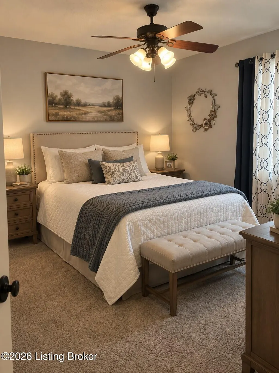
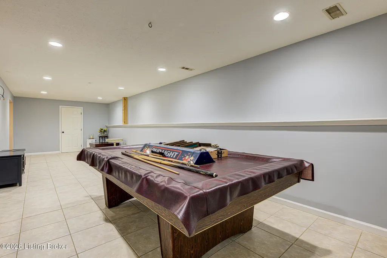
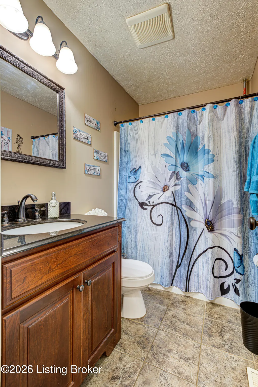
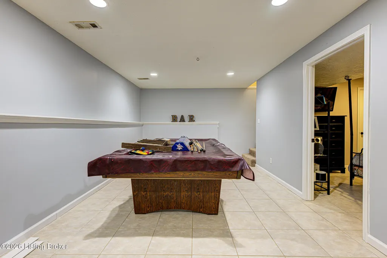
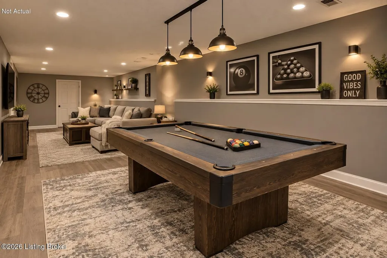
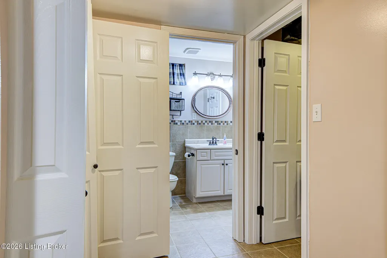
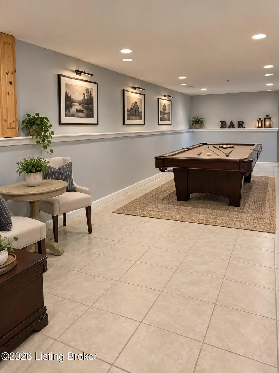
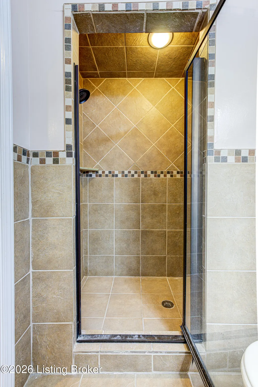
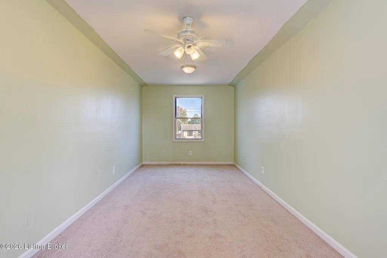
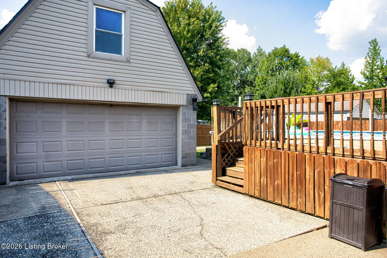
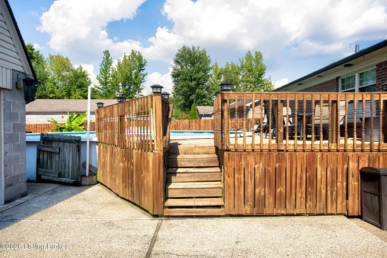
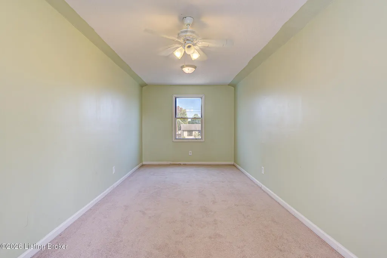
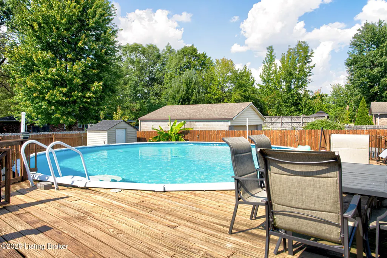
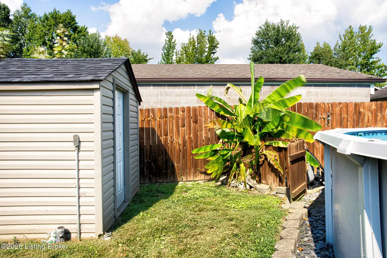
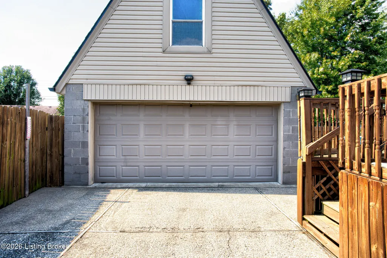
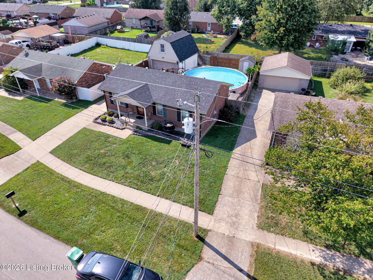
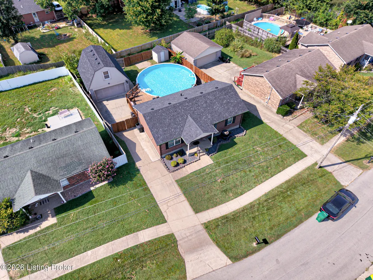
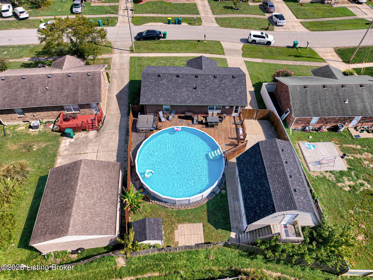
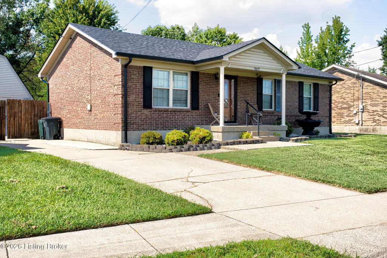
Welcome home to this charming 2-3 bedroom, 2½ bath ranch, tucked away in an attractive, well-kept neighborhood and offering so much more space than you might expect! The home is currently being used as a two-bedroom, with the third bedroom serving as a dining room, but it could easily be converted back to a bedroom if desired. Step inside to a bright, open living room highlighted by a vaulted ceiling and beautiful hardwood flooring. The living room flows directly into the spacious kitchen, creating an open and inviting layout that's perfect for everyday living and entertaining. The kitchen offers an abundance of cherry cabinetry, generous counter space, black appliances, beautiful pendant lighting, and an oversized breakfast bar with plenty of room for seating. Hardwood flooring continues through the living room, kitchen, hallway, and primary bedroom. The hallway full bath features an updated vanity with granite countertop, neutral finishes, and ceramic tile flooring. All bedrooms offer ceiling fans, while the primary bedroom is especially inviting with its distinctive tray ceiling and private half bath featuring a vessel sink, vanity with underneath storage, and ceramic tile flooring. The full-sized finished basement adds an impressive amount of additional living and entertaining space. A large finished room is currently being used as a bedroom and includes a huge walk-in closet; however, because there is no egress window, the room is not being represented as a legal bedroom. An additional open area would make a fantastic game room, second family room, or recreation space. The basement also features a beautifully finished full bathroom with an impressive tiled shower, built-in bench seat, and tile extending all the way to the ceiling. Storage is abundant, with a large bathroom closet plus two additional oversized storage areas—one equipped with clothing rods and another ideal for holiday decorations, seasonal items, and more. A separate laundry area with overhead cabinetry adds even more convenience. Outside, the backyard is truly an oasis for fun and entertaining. A six-foot privacy fence surrounds the yard, where you'll find an oversized above-ground pool with extensive decking, electric available on the deck, a hot tub, and a pool house that's perfect for storing pool equipment and supplies. Another standout feature is the detached two-car all-brick garage with electric. Above the garage is an insulated, finished and carpeted bonus room with a window and separate access. While it is not currently heated or cooled, it offers wonderful possibilities as a hobby room, office, recreation area, or additional storage. With its attractive curb appeal, low-maintenance exterior, new roof and new guttering, finished basement, incredible storage, private backyard retreat, and versatile garage bonus space, this home offers an exceptional combination of comfort, functionality, and room to enjoy both inside and out.
| Price History | |
|---|---|
| 9/18/2026 | Listed $315,000 |
General Features
| Heating | Electric,Heat Pump |
|---|---|
| Cooling | Heat Pump |
| Utilities | Electricity Connected |
| Roof | Shingle |
| Garage Spaces | 2 |
| Architectural Style | Ranch,Traditional |
| Construction Materials | Vinyl Siding,Brick Veneer |
| Year Built | 1994 |
| Stories Count | 1 |
| Property Subtype | Single Family Residence |
| County | Bullitt |
| Property Type | Residential |
| HOA | false |
| Attached Garage | false |
| Subdivision Name | MAJESTIC ACRES |
| Garage Y/N | true |
| Total Rooms | 10 |
| Full Baths | 2 |
| Status | Active |
| Directions | Blue Lick Road or to Majestic Blvd to Wild Way |
| City | Louisville |
| MLS Area | 11-Bullitt County |
| Lot Size Units | Acres |
| Lot Size Square Feet | 7841 |
| MLS Area Minor | 11-Bullitt County |
| Standard Status | Active |
| Tax Lot | NW016 |
Interior Features
| Basement | Finished |
|---|---|
| Air Conditioning Y/N | true |
| Heating Y/N | true |
| Fireplace Y/N | false |
| Above Grade Finished Area | 1050 |
| Half Baths | 1 |
| Total Bedrooms | 2 |
| Below Grade Finished Area | 1050 |
| LivingAreaSource | Other |
| Total Baths | 3 |
Exterior Features
| Exterior Amenities | Hot Tub |
|---|---|
| Fencing | Privacy,Wood |
| Parking Features | Off Street,Detached,Entry Front,Driveway |
| Water Source | Public |
| Lot Size Area | 0.18 |
| Foundation Details | Poured Concrete |
| Building Area Total | 1050 |
| Lot Dimensions | 65X122 |
| Lot Size Acres | 0.18 |
Amenities
- Foreclosure
- Views
- Short Sale
- New Construction
- Adult 55+
- Lease To Own
- No HOA Fees
- Furnished
- Primary On Main
- Air Conditioning
- Seller Finance
- Green
- Fixer Upper
- Horse
- Golf
- Fireplace
- Deck
- Garage
- Basement
- Pool
Property vs Single Family Average in 40229
Price
Year Built
 Data last updated: September 21, 2026 10:25 AM UTC and updating occurs daily
 The data relating to real estate for sale on this web site comes in part from the Internet Data Exchange Program of Metro Search, Inc. Real estate listings held by brokerage firms other than United Real Estate Louisville are marked with the Internet Data Exchange logo or the Internet Data Exchange thumbnail logo and detailed information about each listing includes the name of the listing broker.
© 2026 Metro Search, Inc.
The data relating to real estate for sale on this web site comes in part from the Internet Data Exchange Program of Metro Search, Inc. Real estate listings held by brokerage firms other than United Real Estate Louisville are marked with the Internet Data Exchange logo or the Internet Data Exchange thumbnail logo and detailed information about each listing includes the name of the listing broker.
© 2026 Metro Search, Inc.
 All information deemed reliable but not guaranteed. All properties are subject to prior sale, change or withdrawal. Neither listing broker(s) or information provider(s) shall be responsible for any typographical errors, misinformation, misprints and shall be held totally harmless. Listing(s) information is provided for consumers personal, non-commercial use and may not be used for any purpose other than to identify prospective properties consumers may be interested in purchasing. The data relating
 The data relating to real estate for sale on this web site comes in part from the Internet Data Exchange Program. Real estate listings held by IDX Brokerage firms other than United Real Estate Louisville are marked with the Internet Data Exchange logo or the Internet Data Exchange thumbnail logo and detailed information about them includes the name of the listing IDX Brokers. This information is provided exclusively for personal, non-commercial use and may not be used for any purpose other than to
 REALTOR® Association of Southern Kentucky All information deemed reliable but not guaranteed. All properties are subject to prior sale, change or withdrawal. Neither listing broker(s) or information provider(s) shall be responsible for any typographical errors, misinformation, misprints and shall be held totally harmless. Listing(s) information is provided for consumer's personal, non-commercial use and may not be used for any purpose other than to identify prospective properties consumers may
 Heart of Kentucky Association of REALTORS® All information deemed reliable but not guaranteed. All properties are subject to prior sale, change or withdrawal. Neither listing broker(s) or information provider(s) shall be responsible for any typographical errors, misinformation, misprints and shall be held totally harmless. Listing(s) information is provided for consumer's personal, non-commercial use and may not be used for any purpose other than to identify prospective properties consumers may
 All information deemed reliable but not guaranteed. All properties are subject to prior sale, change or withdrawal. Neither listing broker(s) or information provider(s) shall be responsible for any typographical errors, misinformation, misprints and shall be held totally harmless. Listing(s) information is provided for consumer's personal, non-commercial use and may not be used for any purpose other than to identify prospective properties consumers may be interested in purchasing. The data relating
 All information deemed reliable but not guaranteed. All properties are subject to prior sale, change or withdrawal. Neither listing broker(s) or information provider(s) shall be responsible for any typographical errors, misinformation, misprints and shall be held totally harmless. Listing(s) information is provided for consumer's personal, non-commercial use and may not be used for any purpose other than to identify prospective properties consumers may be interested in purchasing. The data relating
